

Scope and costs, explained
An itemised quotation sets out the works, so you can see where your budget goes.

Whole-home interior design and construction, coordinated by one team. We plan the layout, storage, materials and light around your life, then bring it all together.
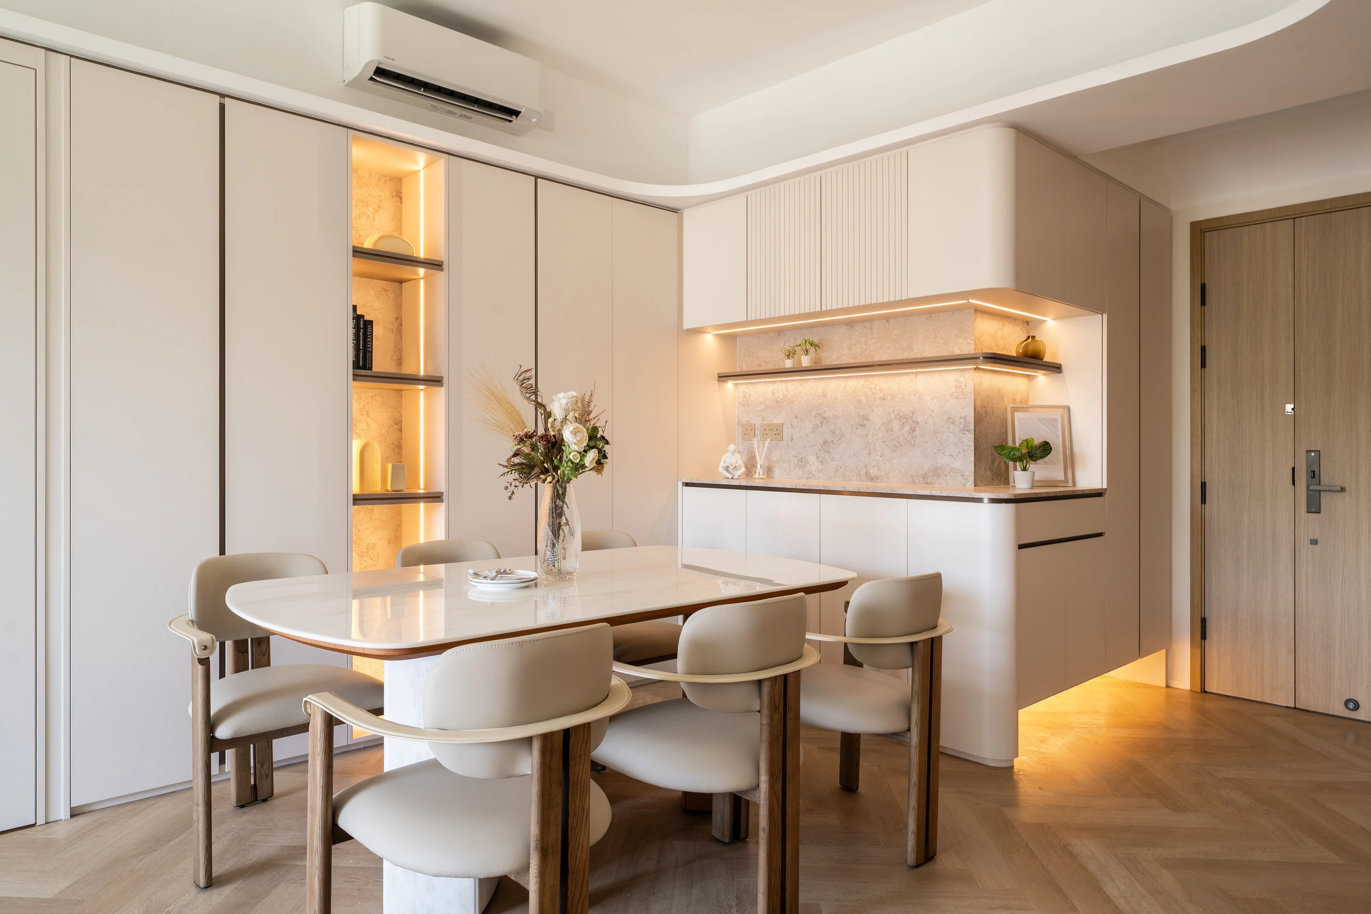
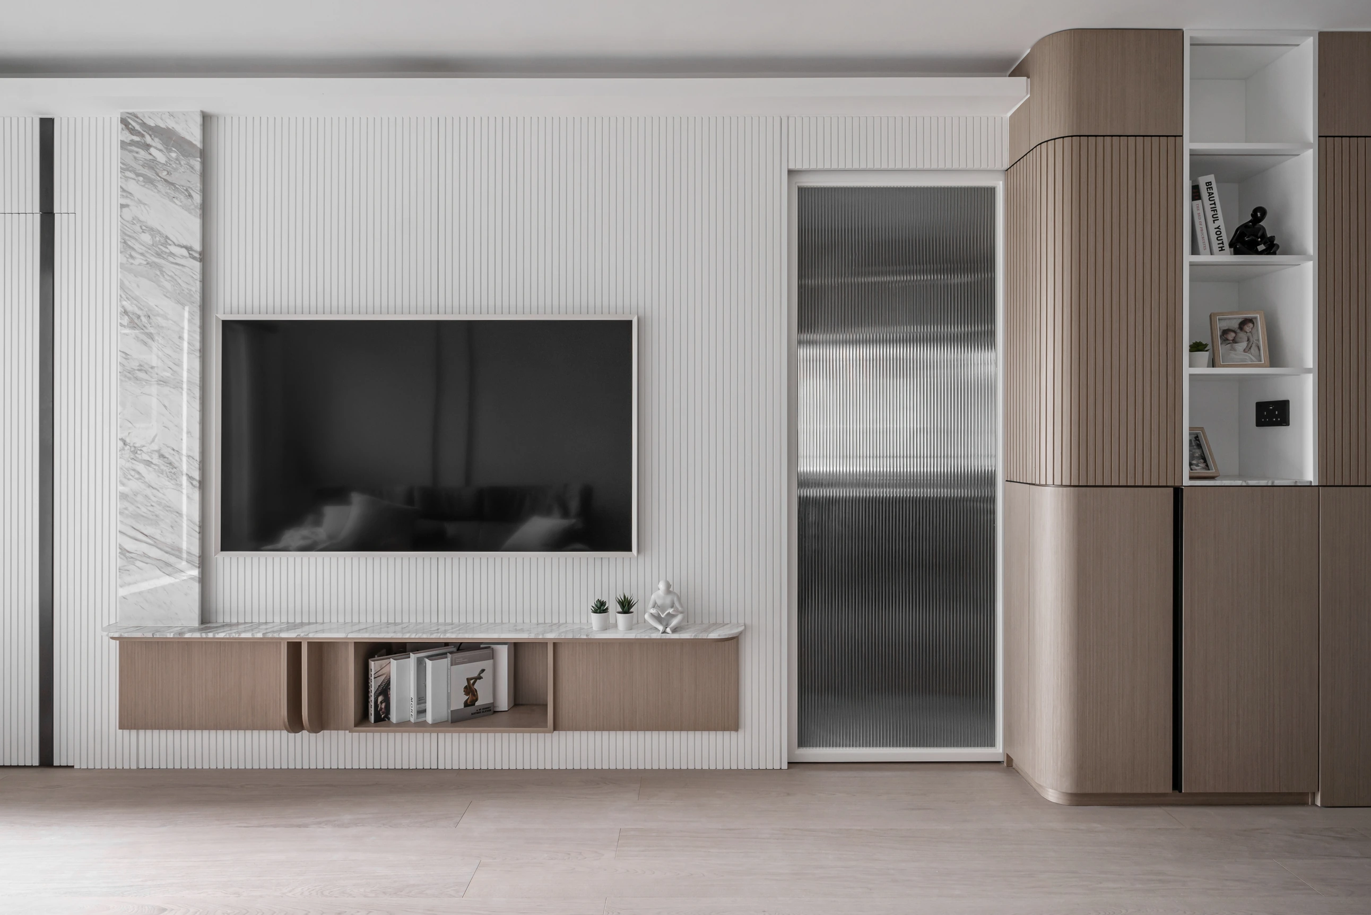
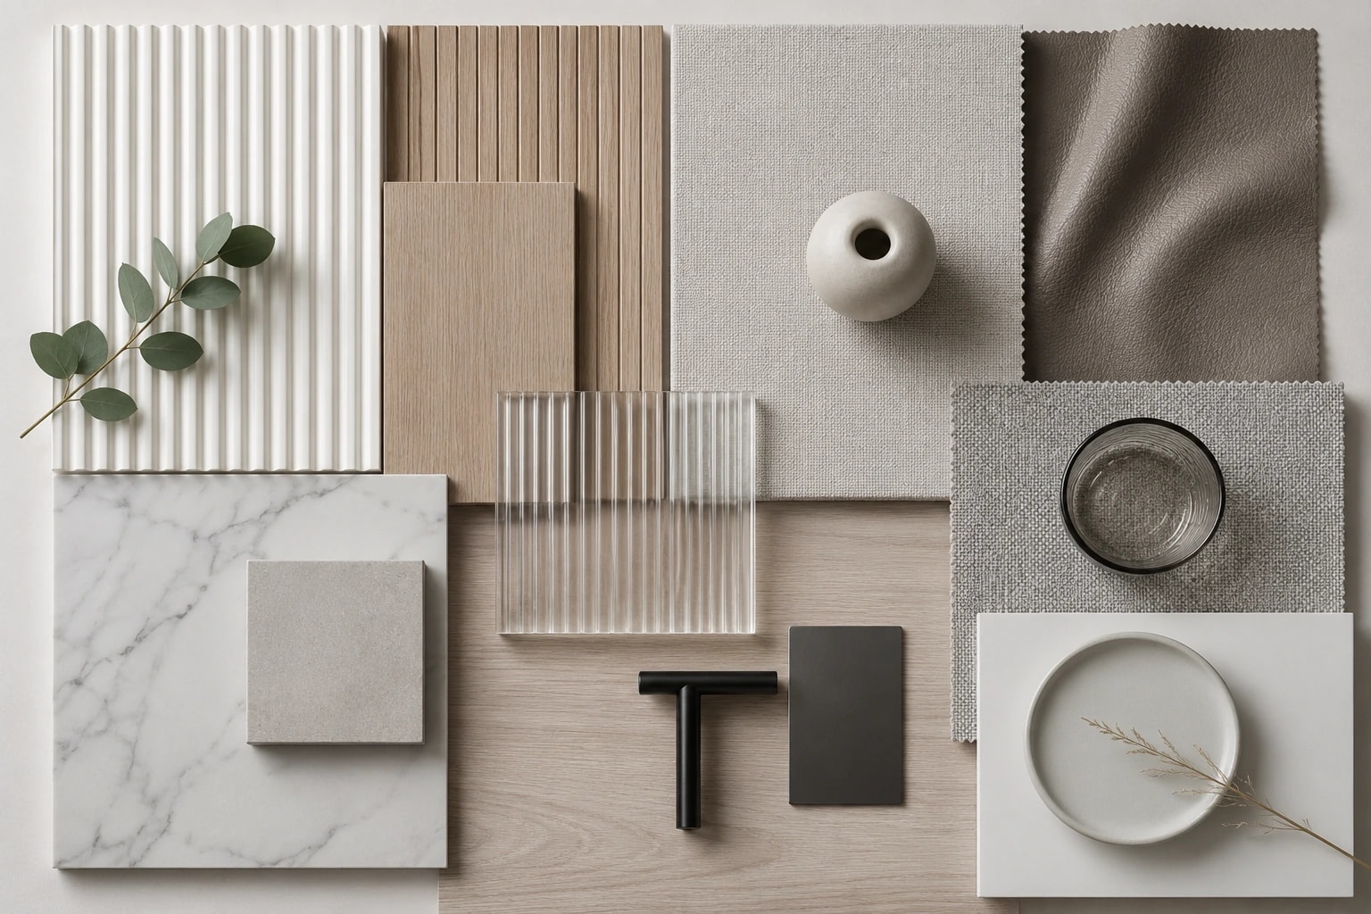
Where should storage sit to be useful? How much room do you need for time together and time alone? We begin with your routines, then consider layout, bespoke furniture and materials together. Every choice has a purpose as well as a presence.
How we workWhen bespoke furniture becomes part of the architecture.
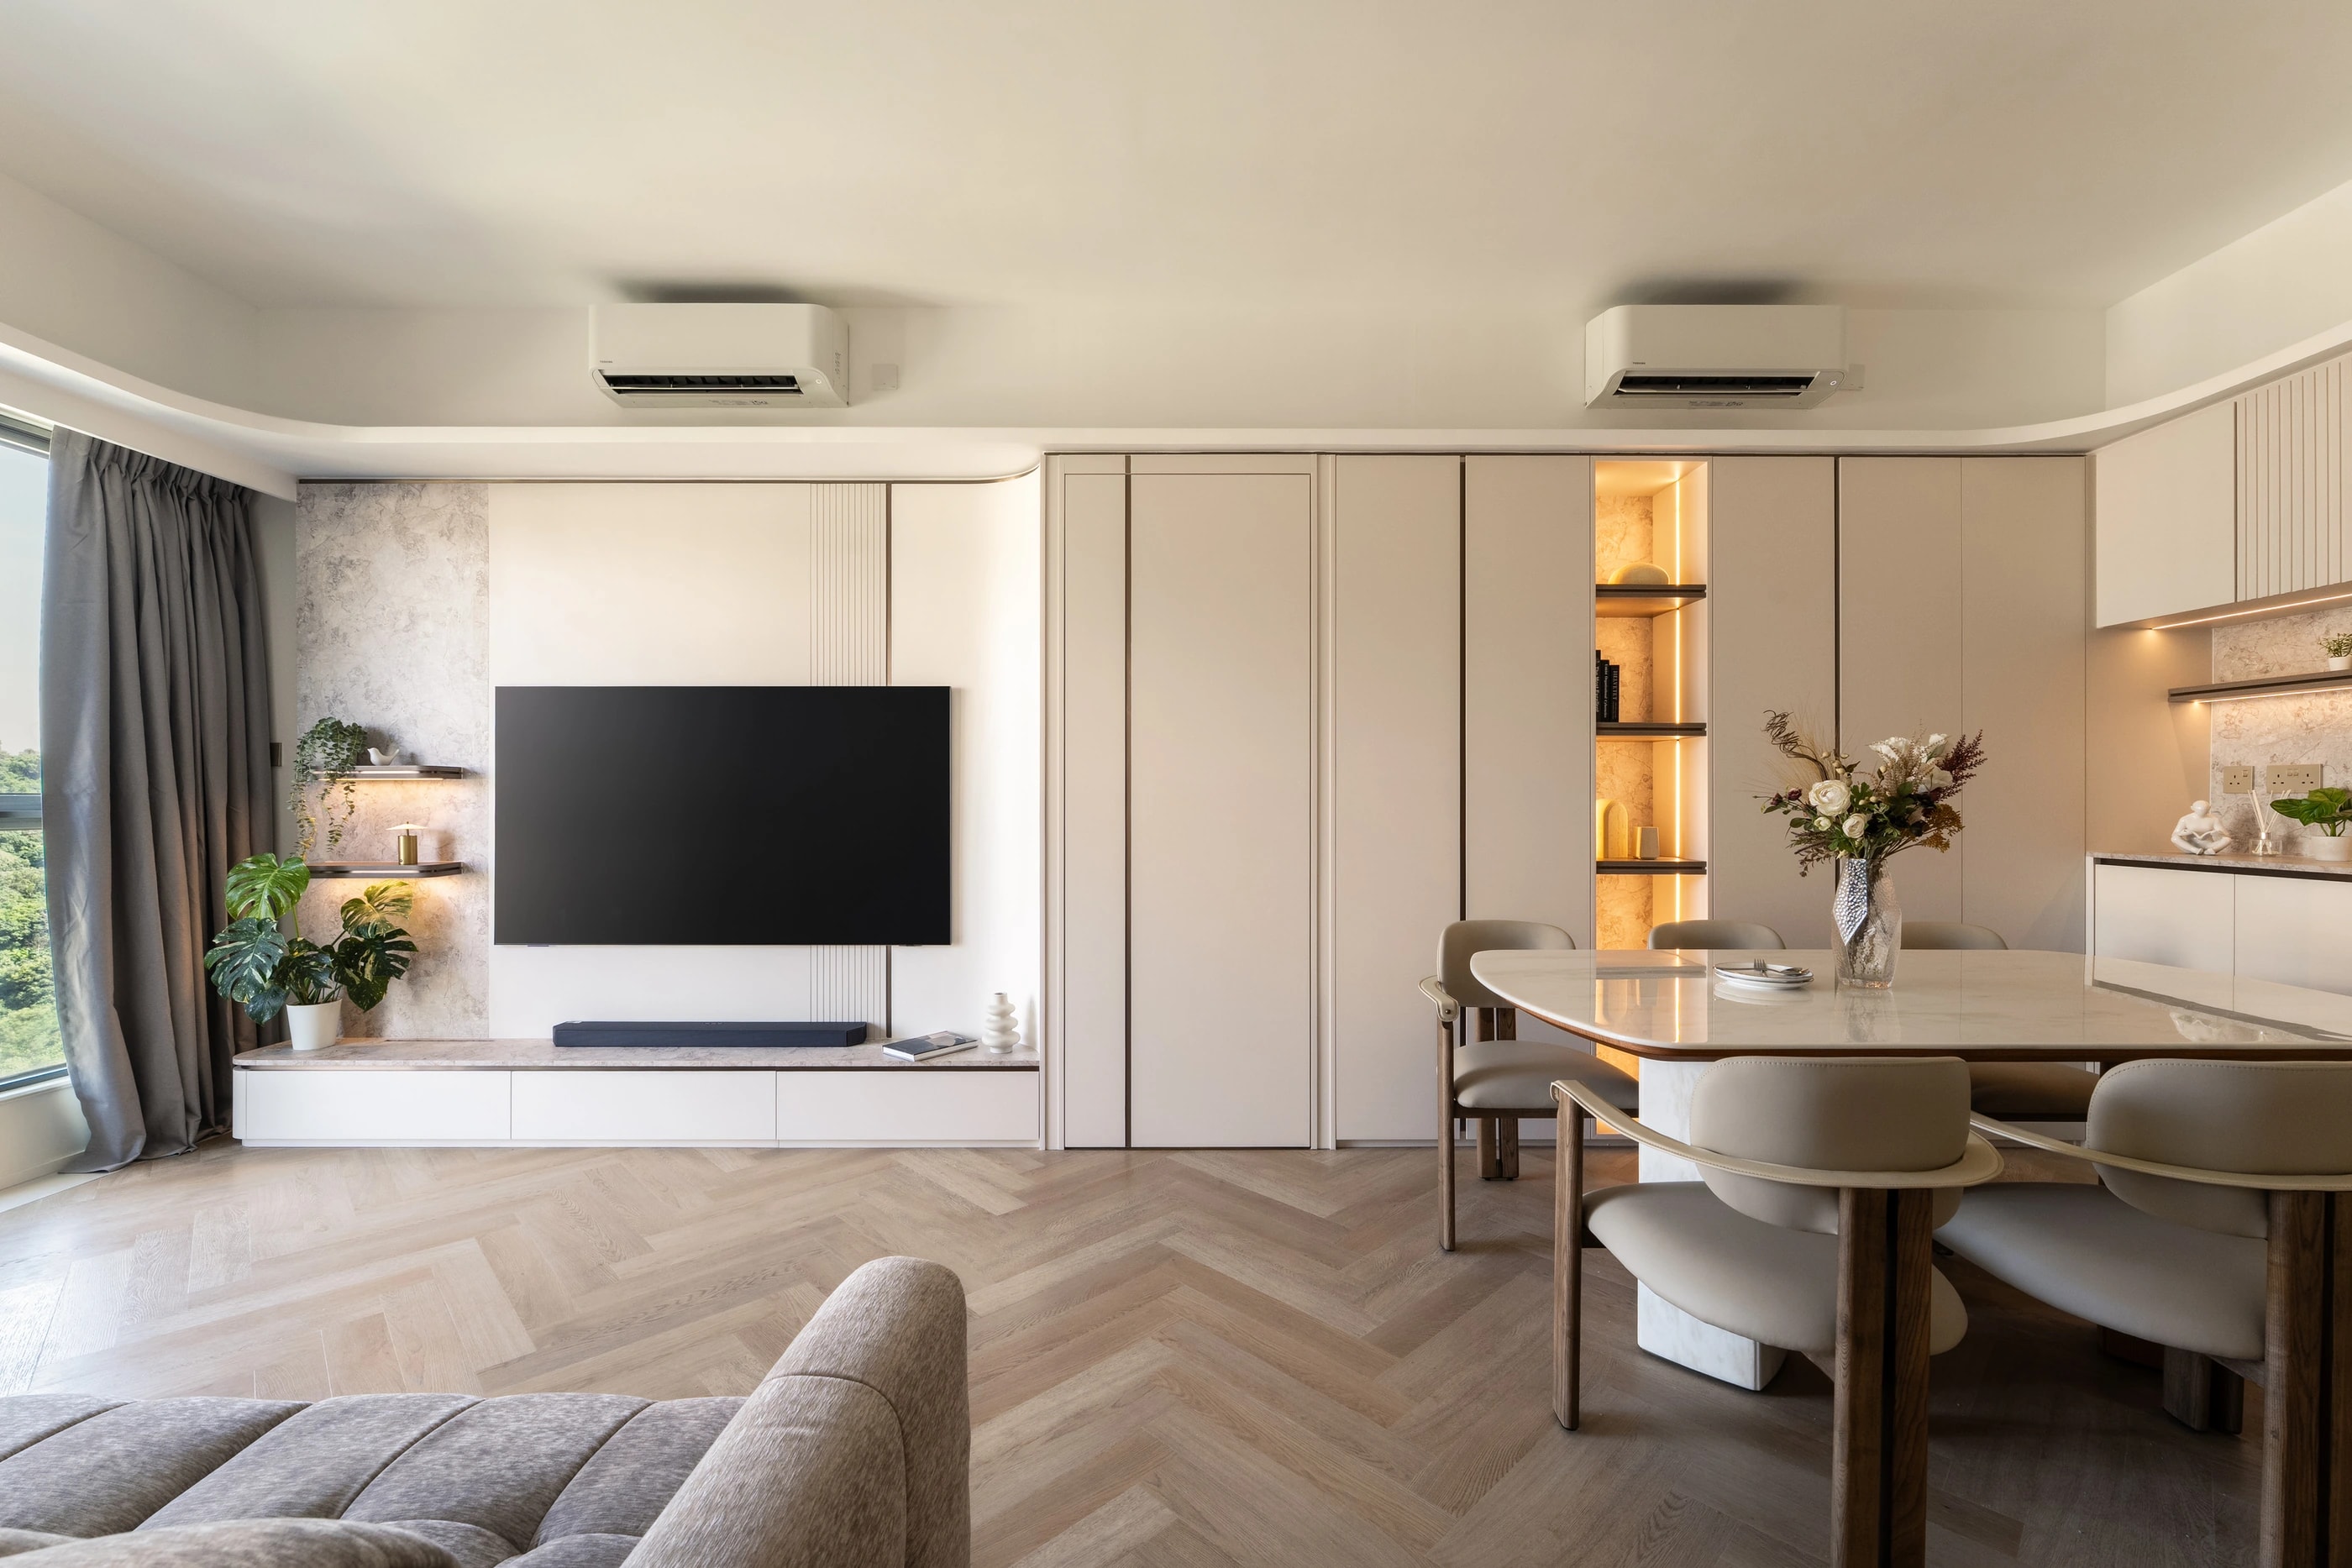
From the living room cabinetry and concealed door to the bedrooms, one design language connects the entire home.
View the complete homeChoose a home and explore its moodboard alongside the finished space. See how colour, texture and furniture work together.
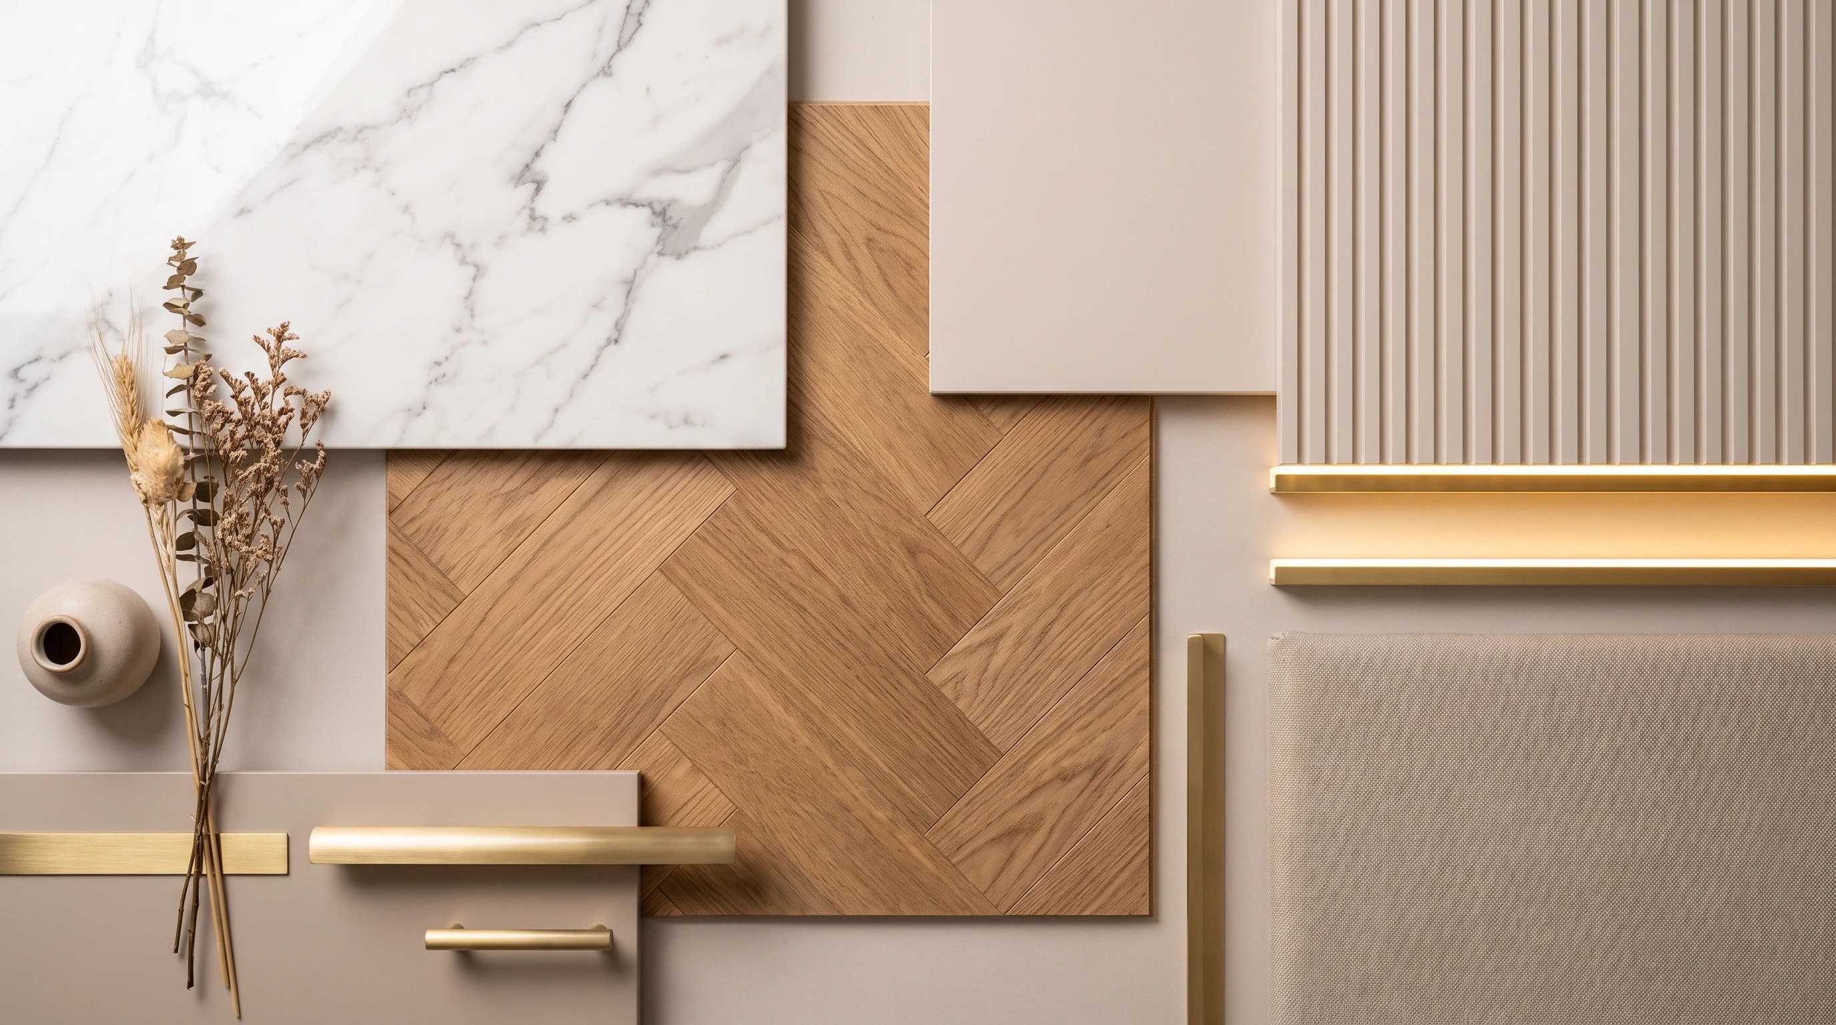
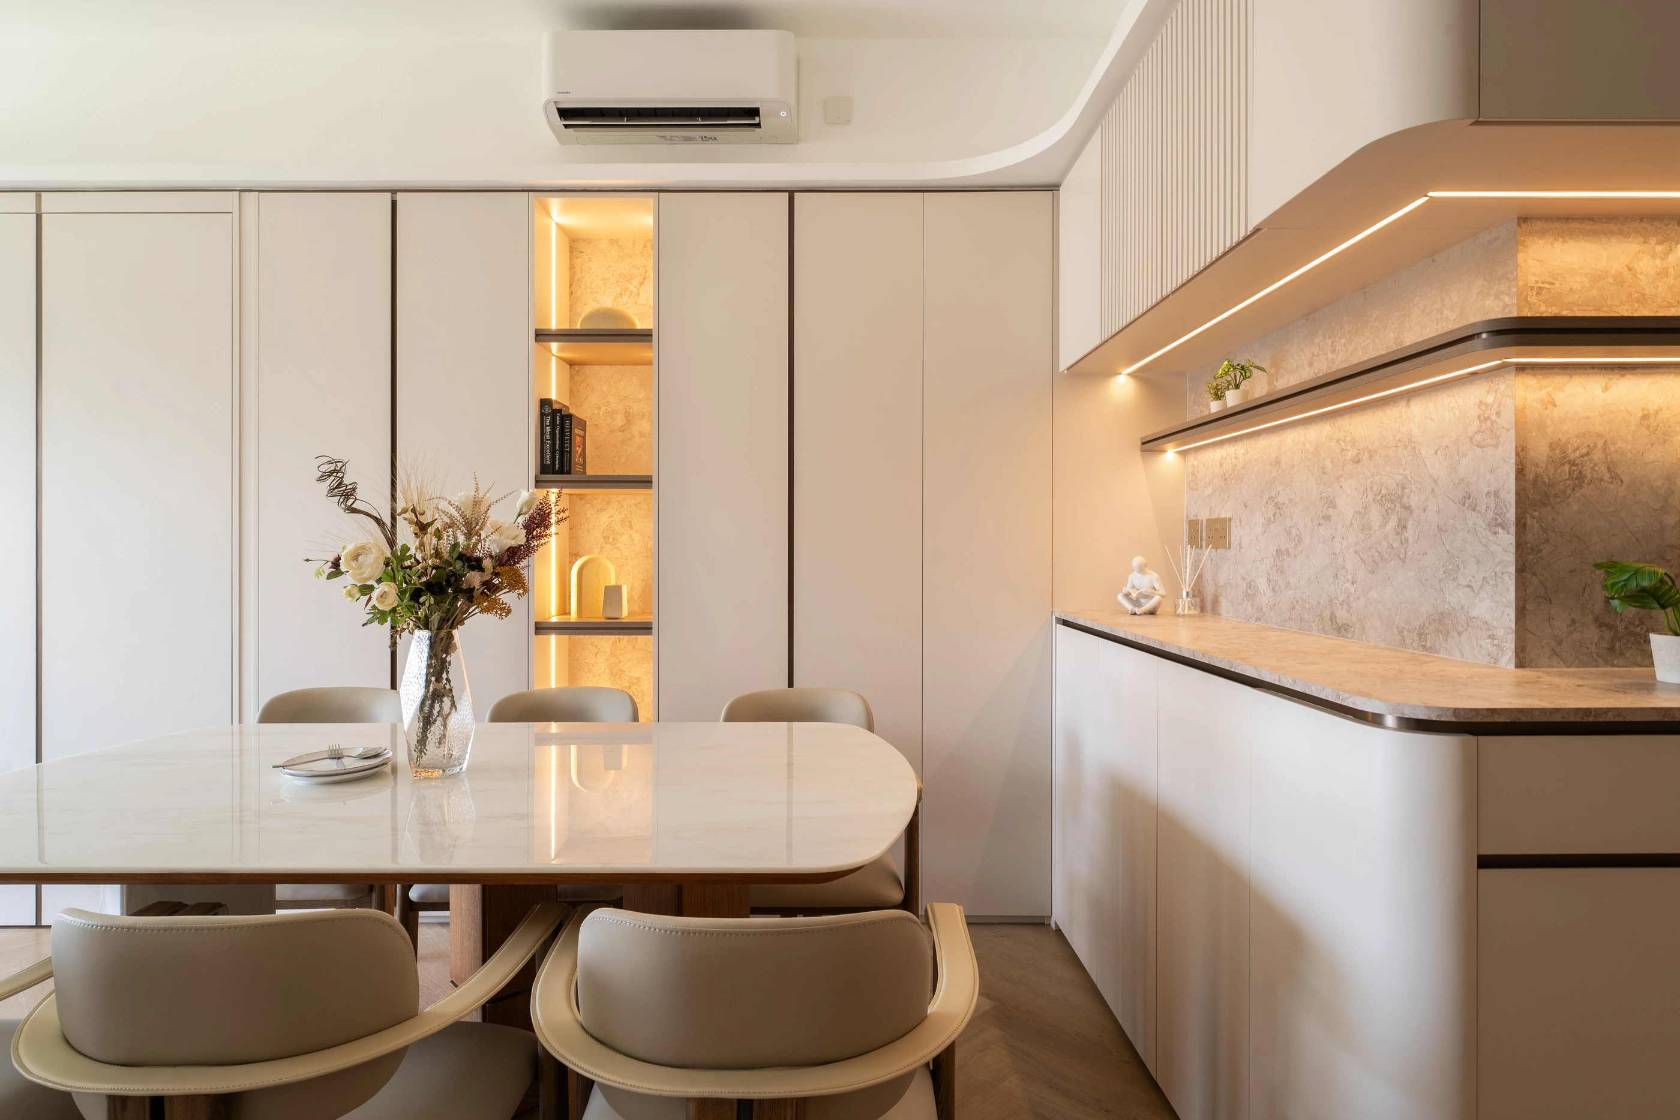
Cream cabinetry, stone patterns and timber flooring connect the different uses of the living and dining space.
Explore more moodboards and photographs on each project page.
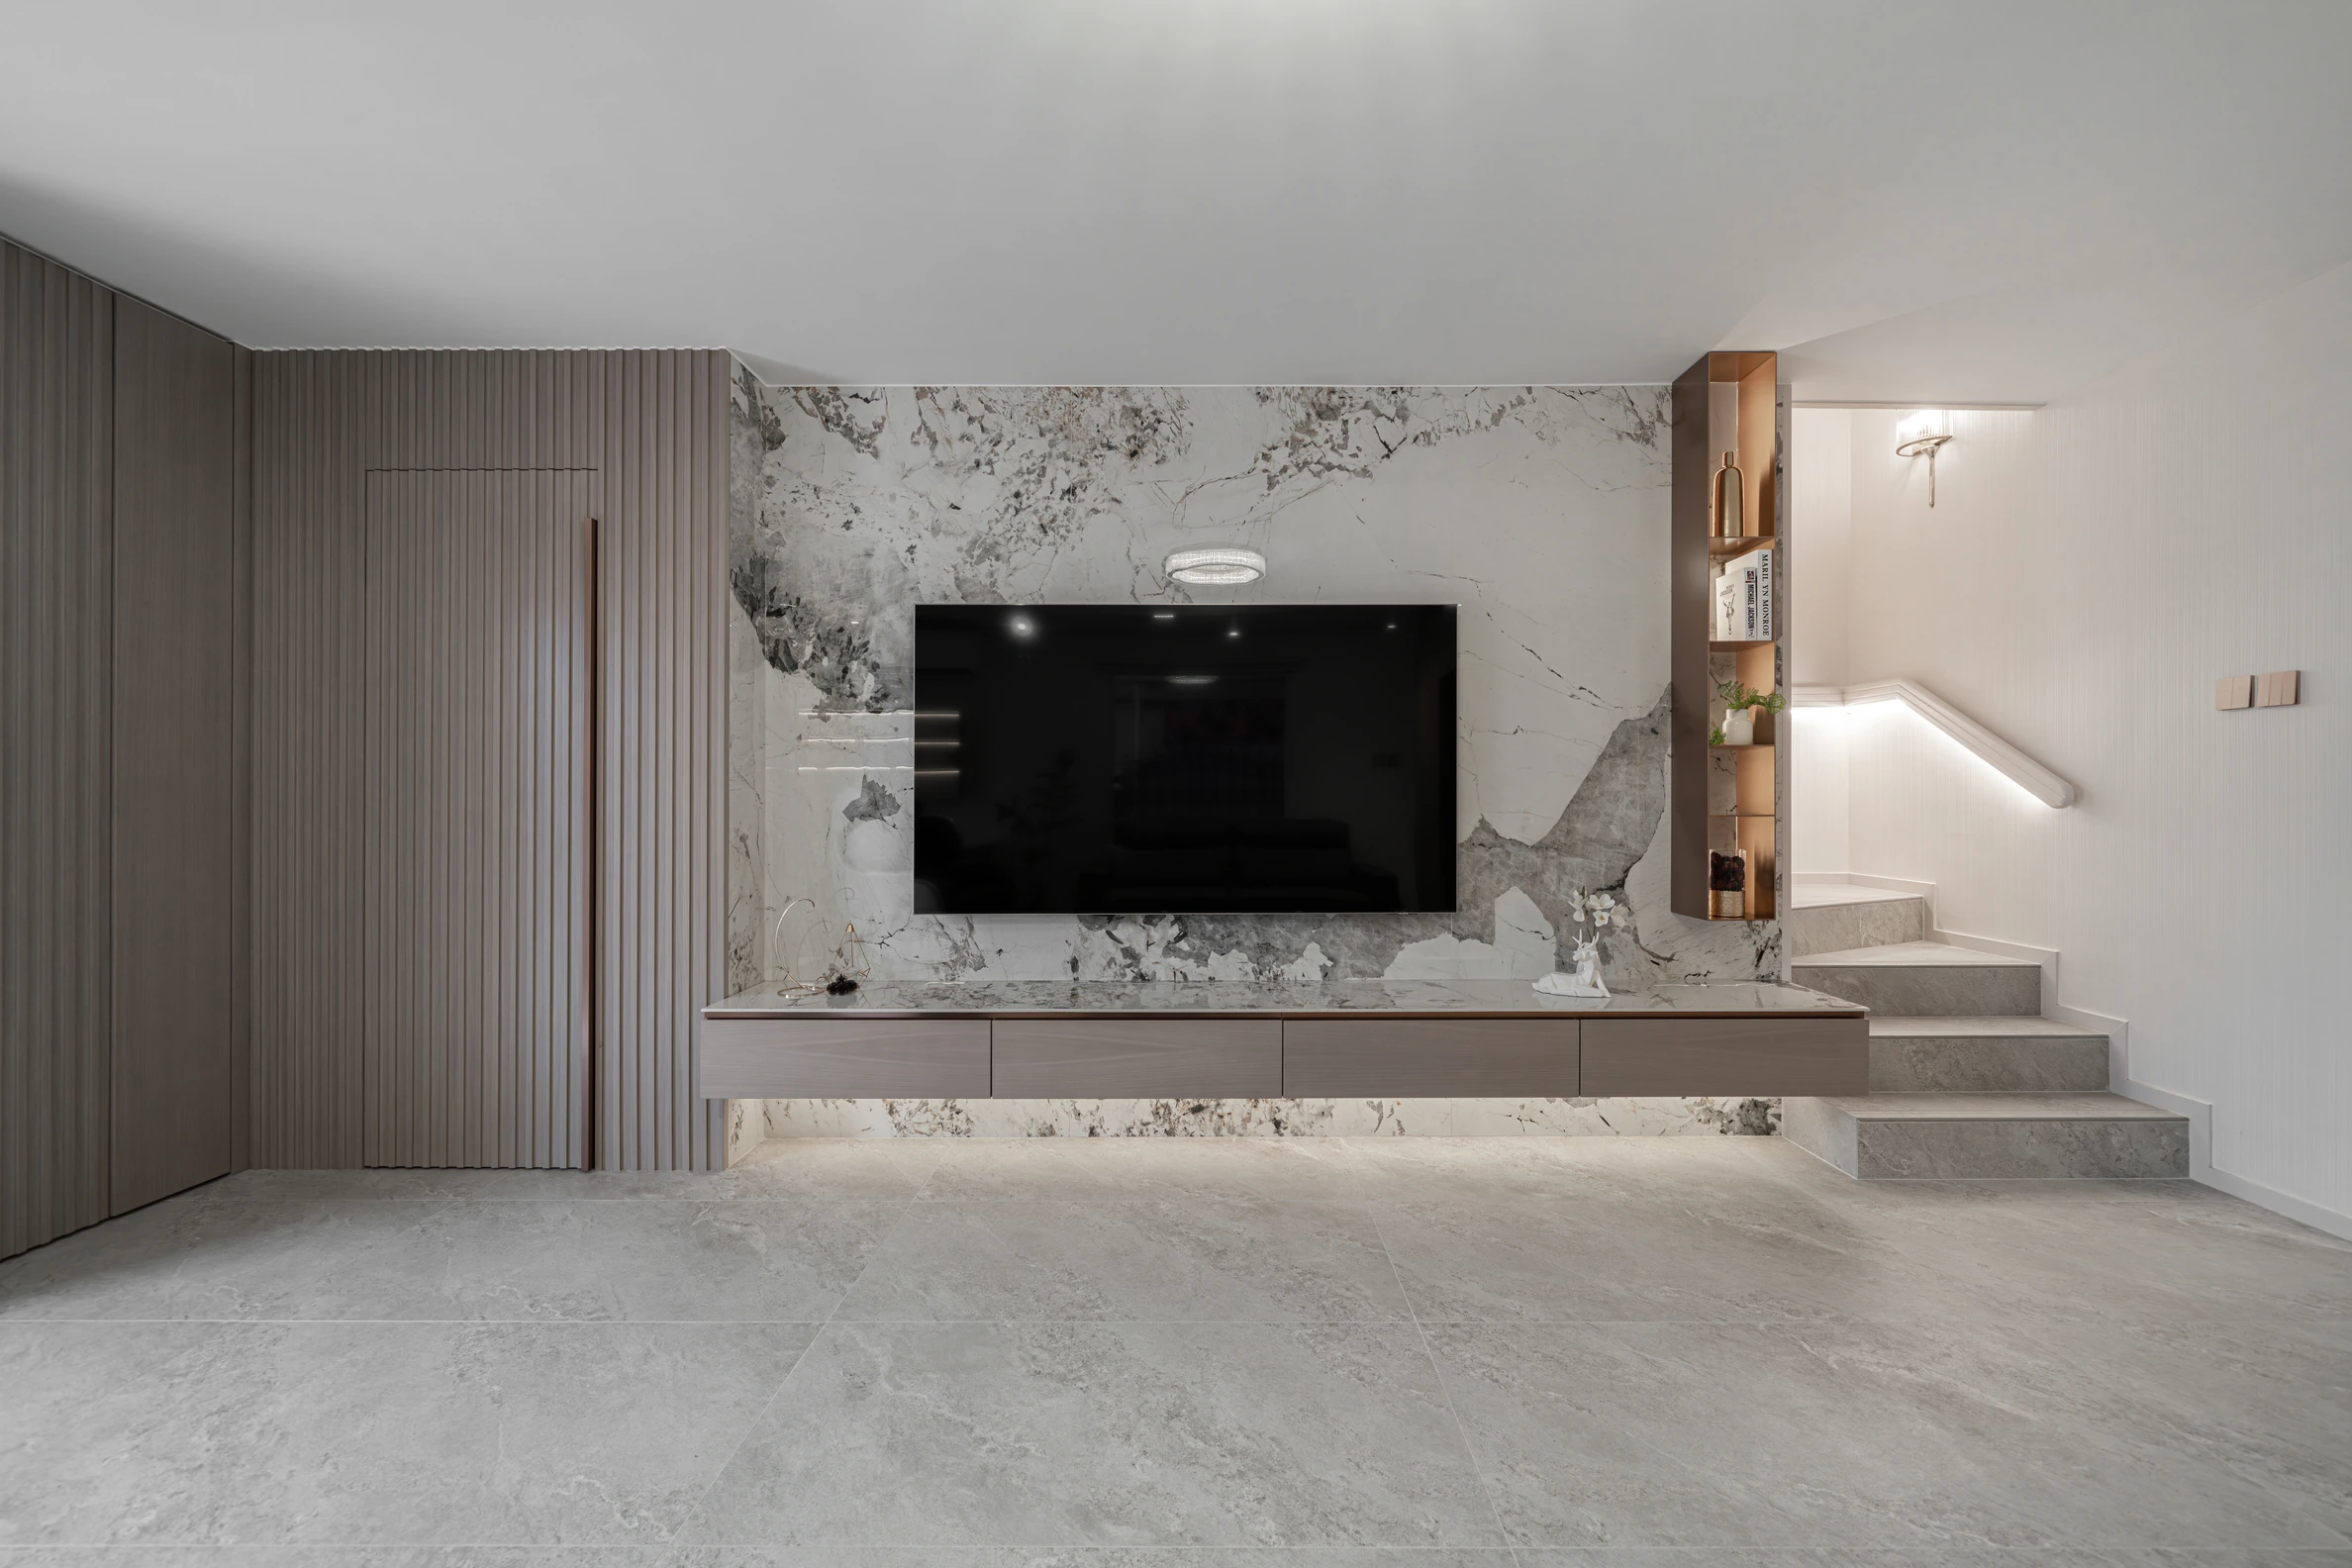
A stone-patterned TV wall anchors the living room, balanced by dark timber cabinetry and pale upholstery. Display, storage and dining each find their place.
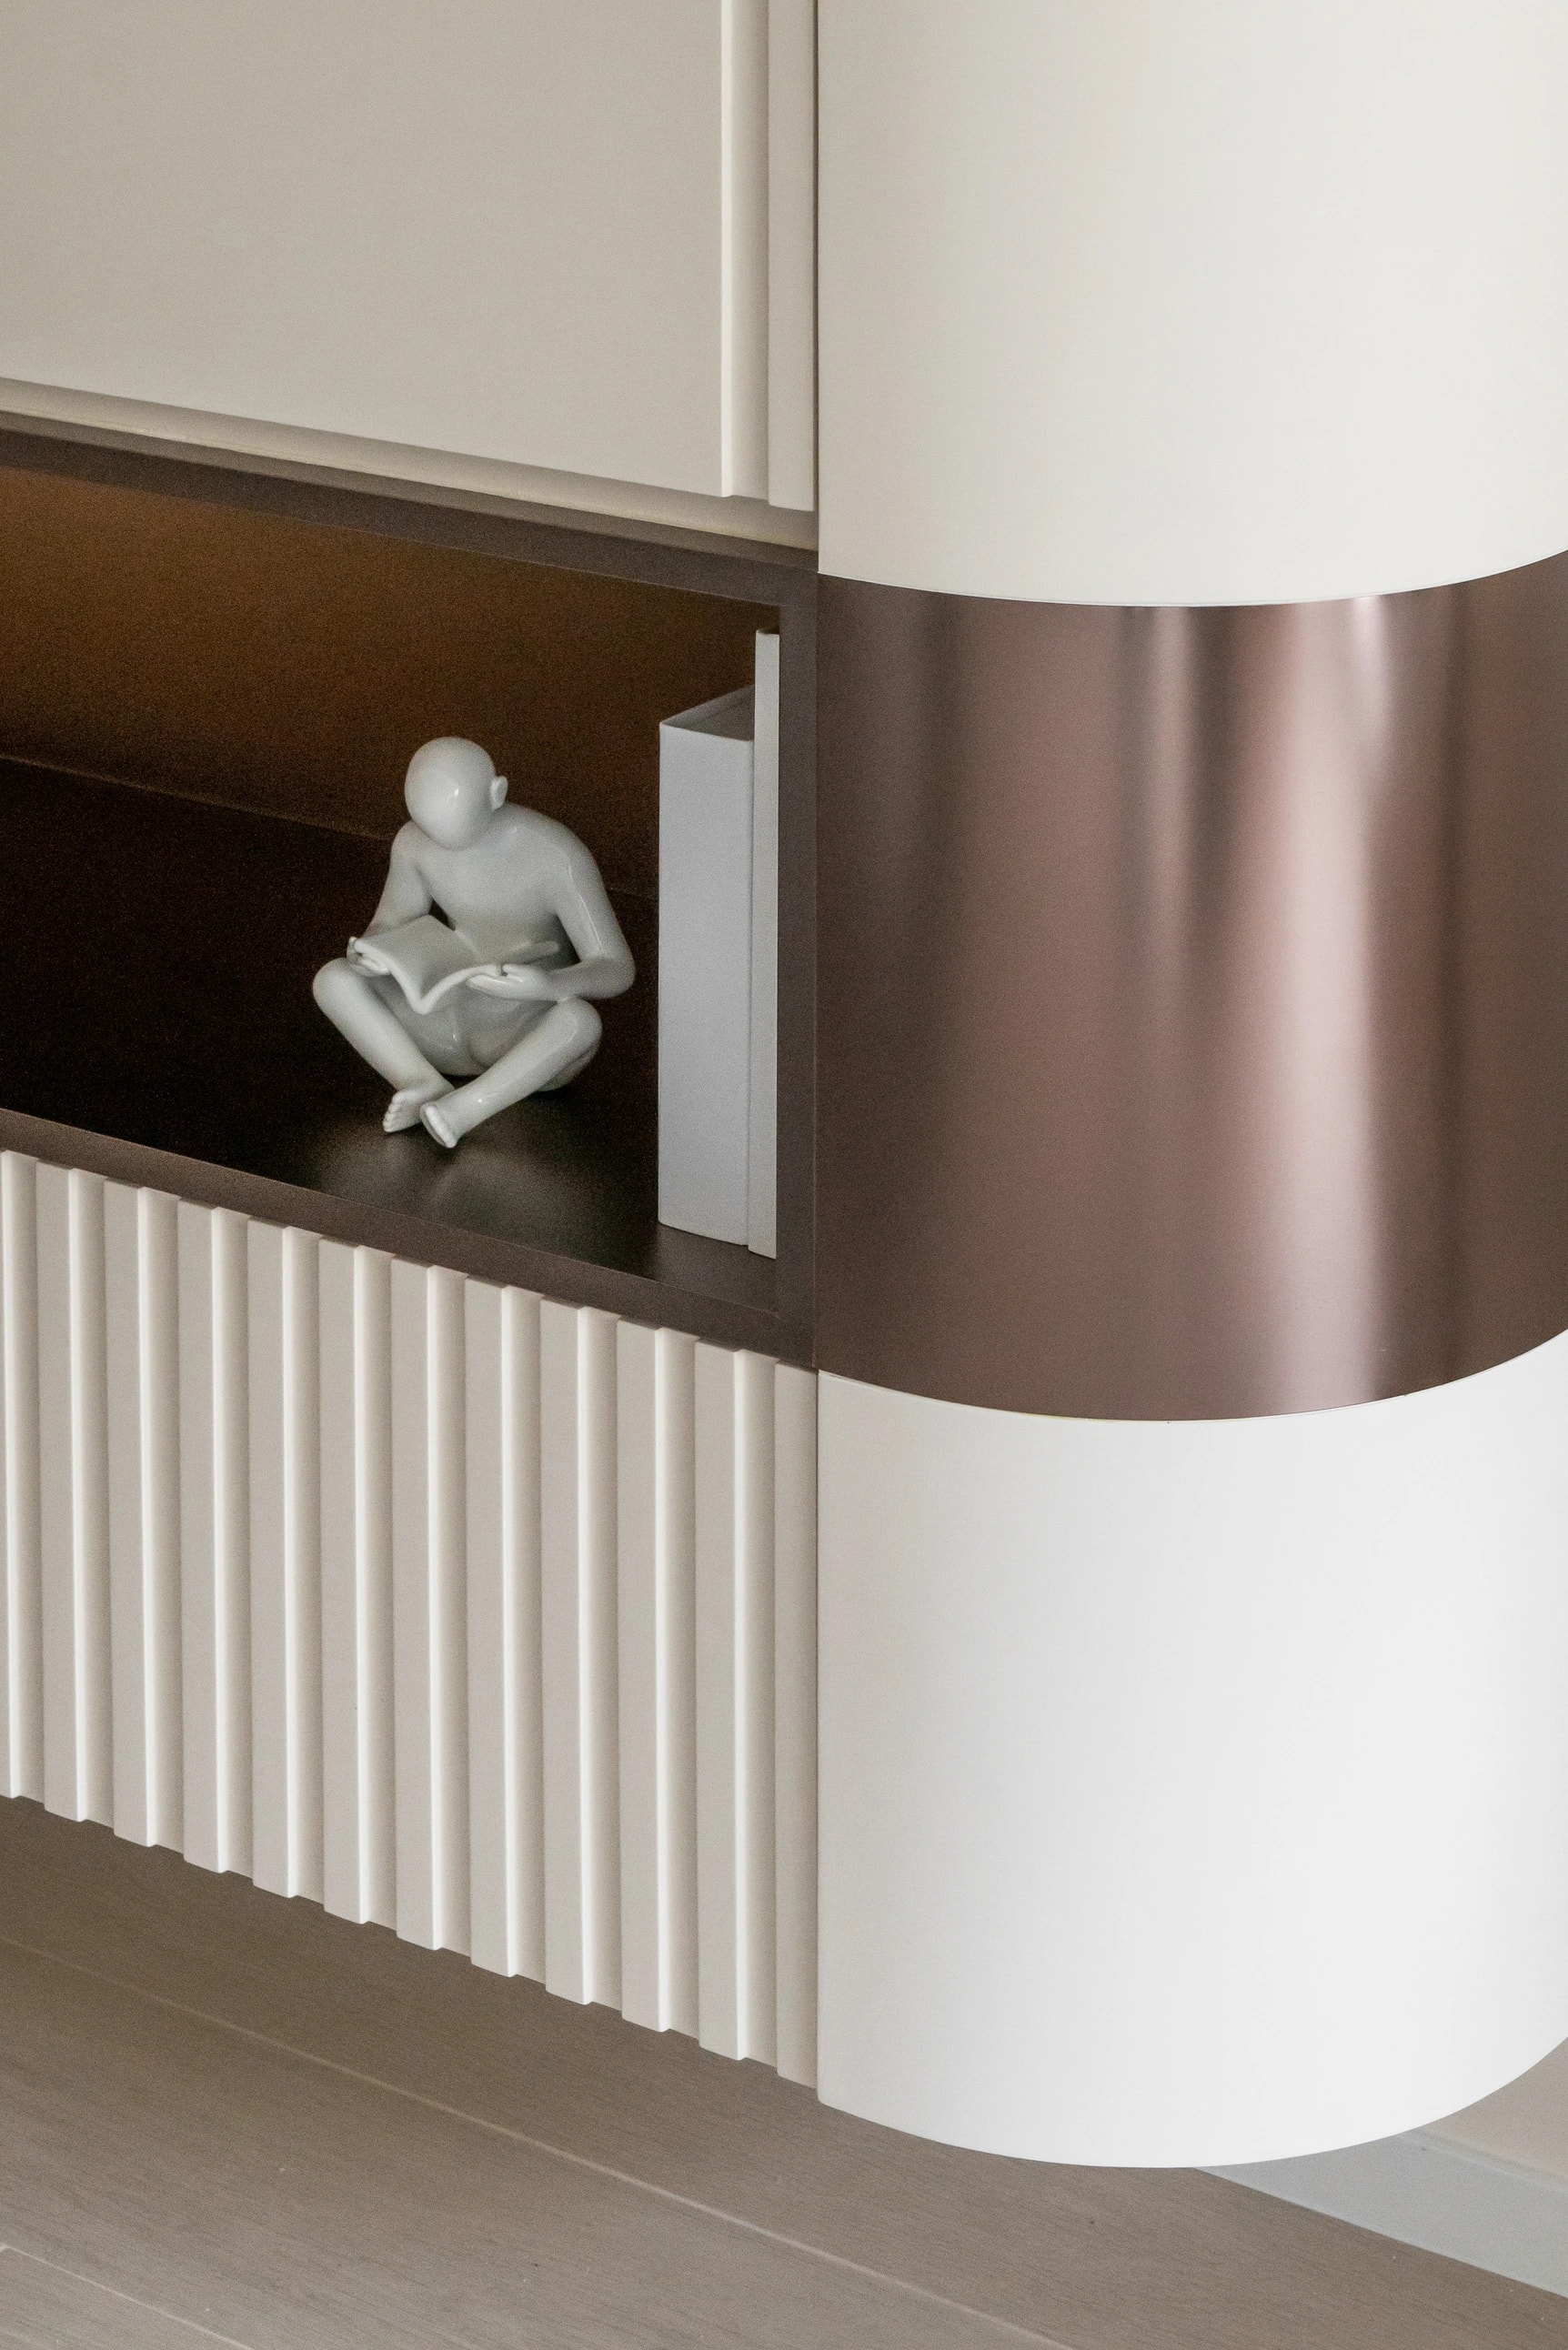
Pale cabinets meet rounded edges and metallic recesses. Bedroom platforms and integrated storage continue the clean lines while making use of different levels.
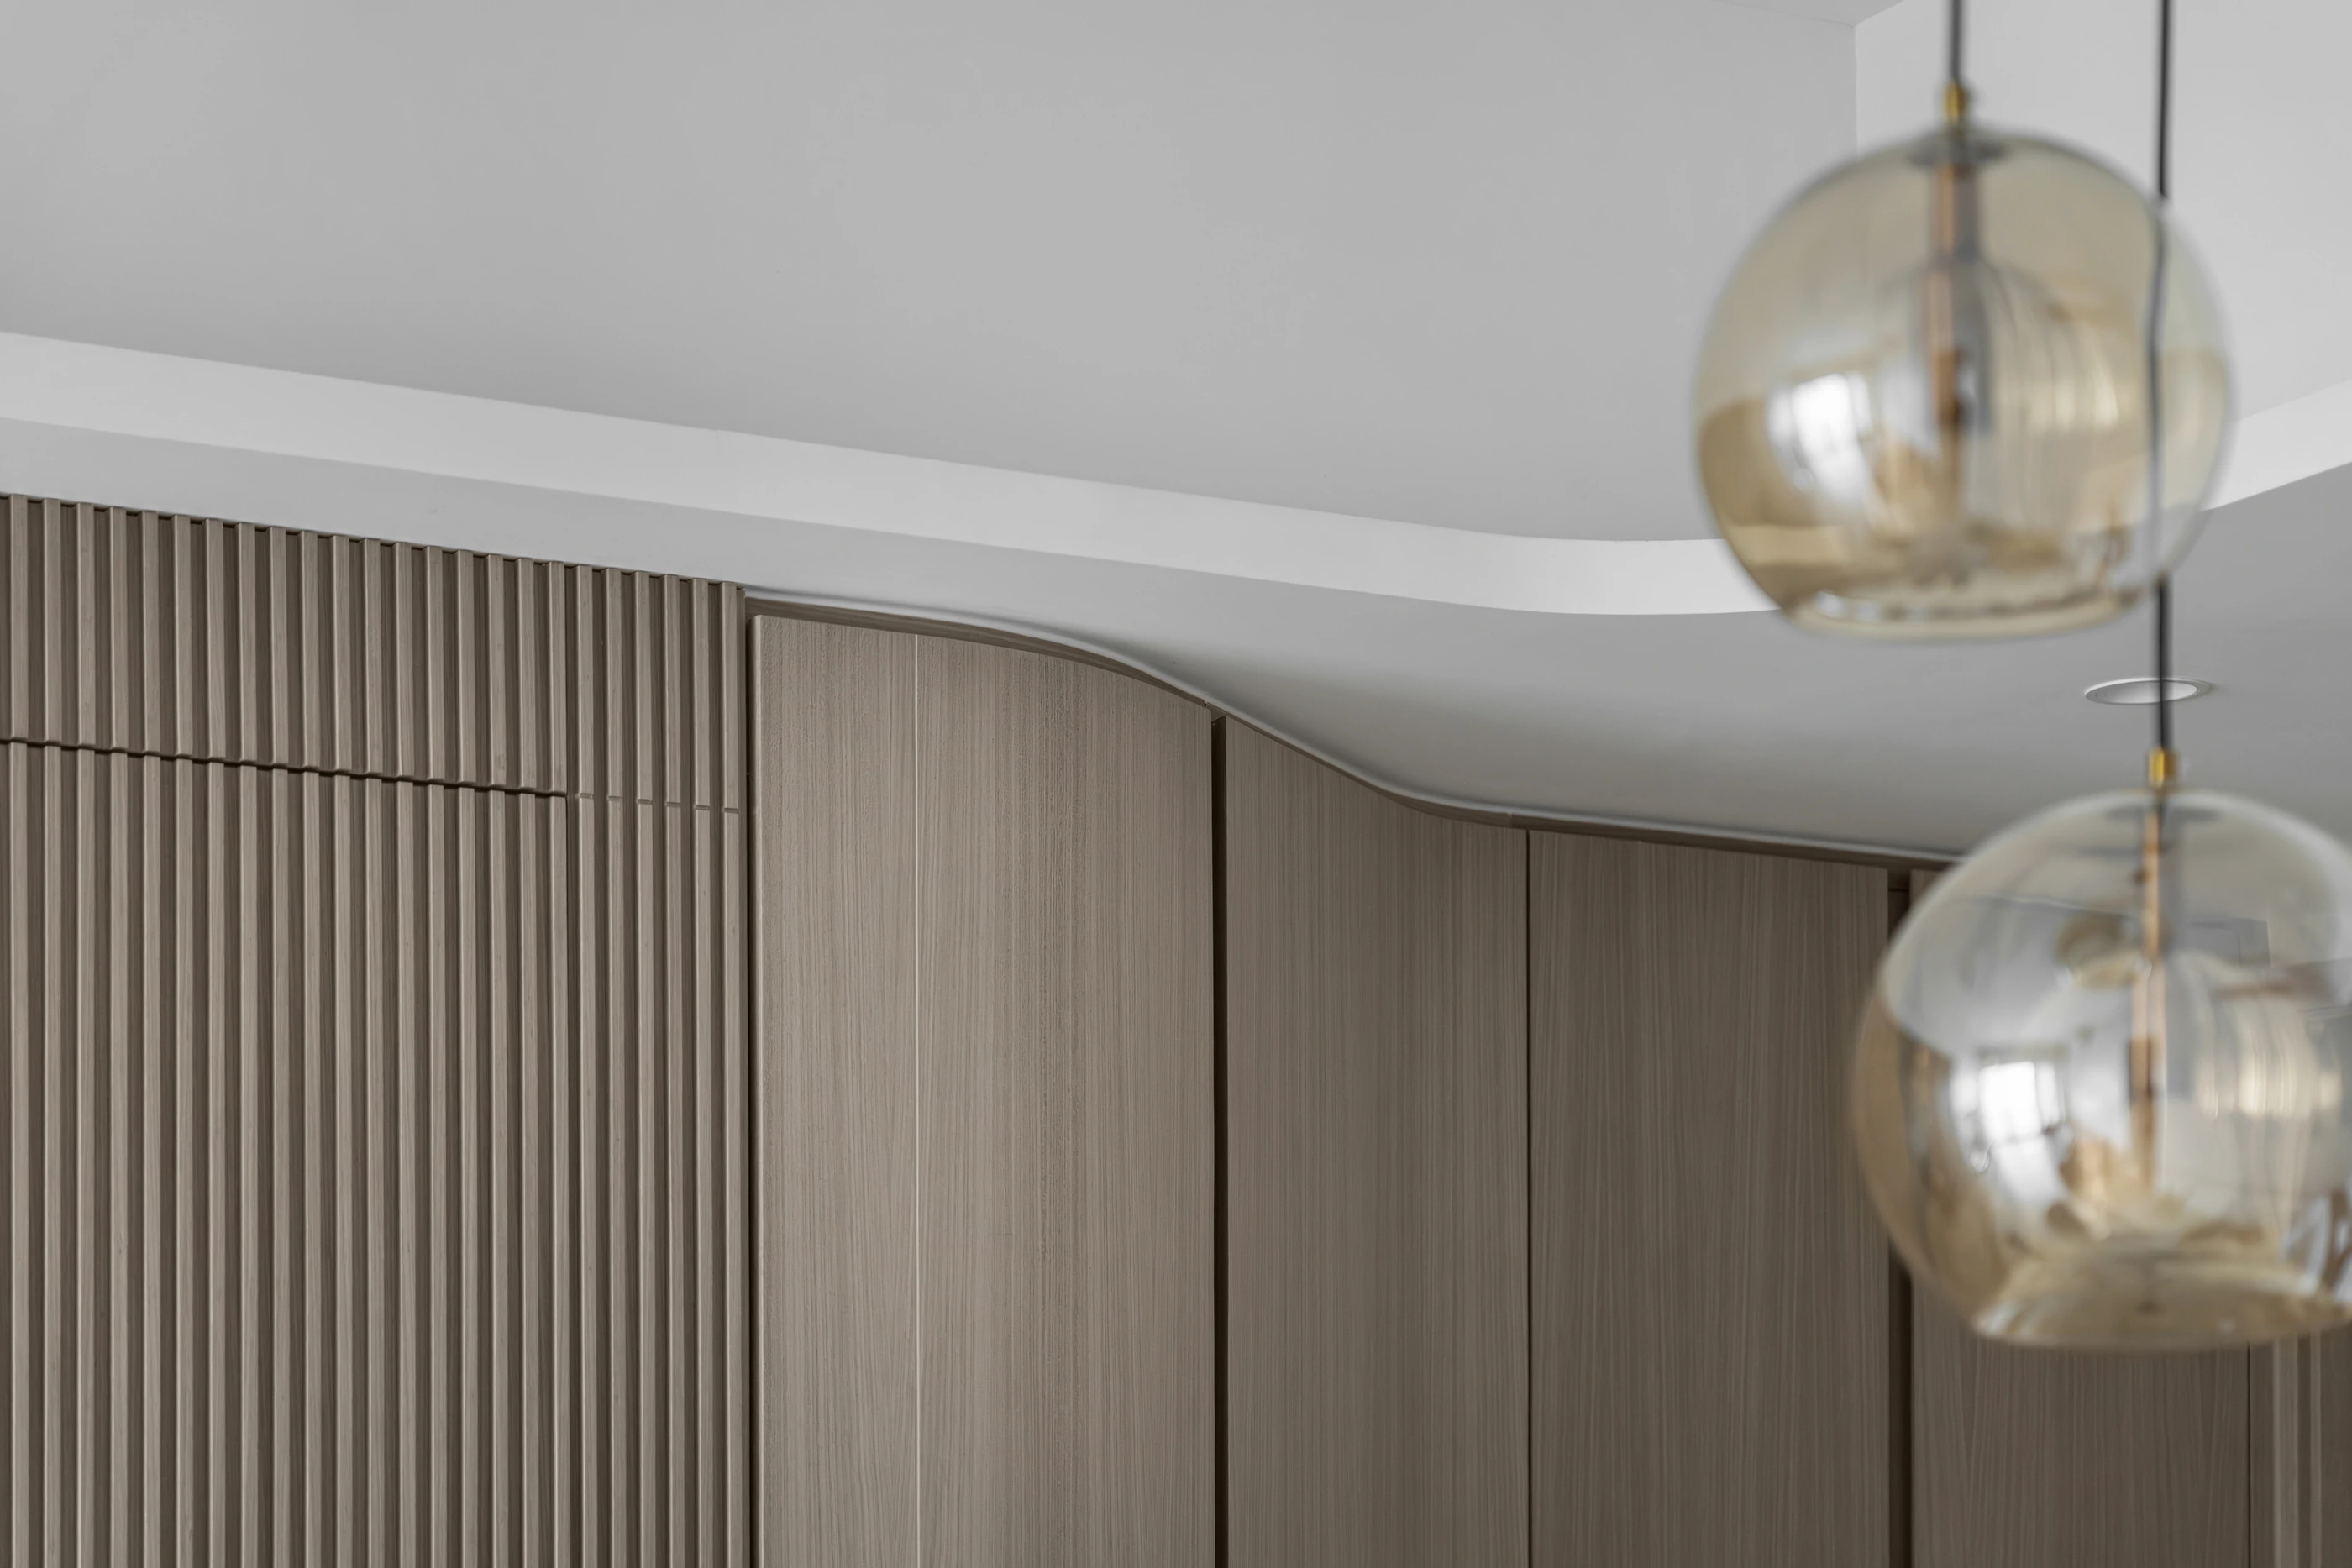
Grey-green cabinetry and pale timber run through the living and dining space. Curved corners soften the storage, while warm pendants and display niches add lightness.
The line of a chair, the height of a light and the texture of fabric against wood can change a room. We consider styling within the whole-home plan, so the pieces you love feel at home together.
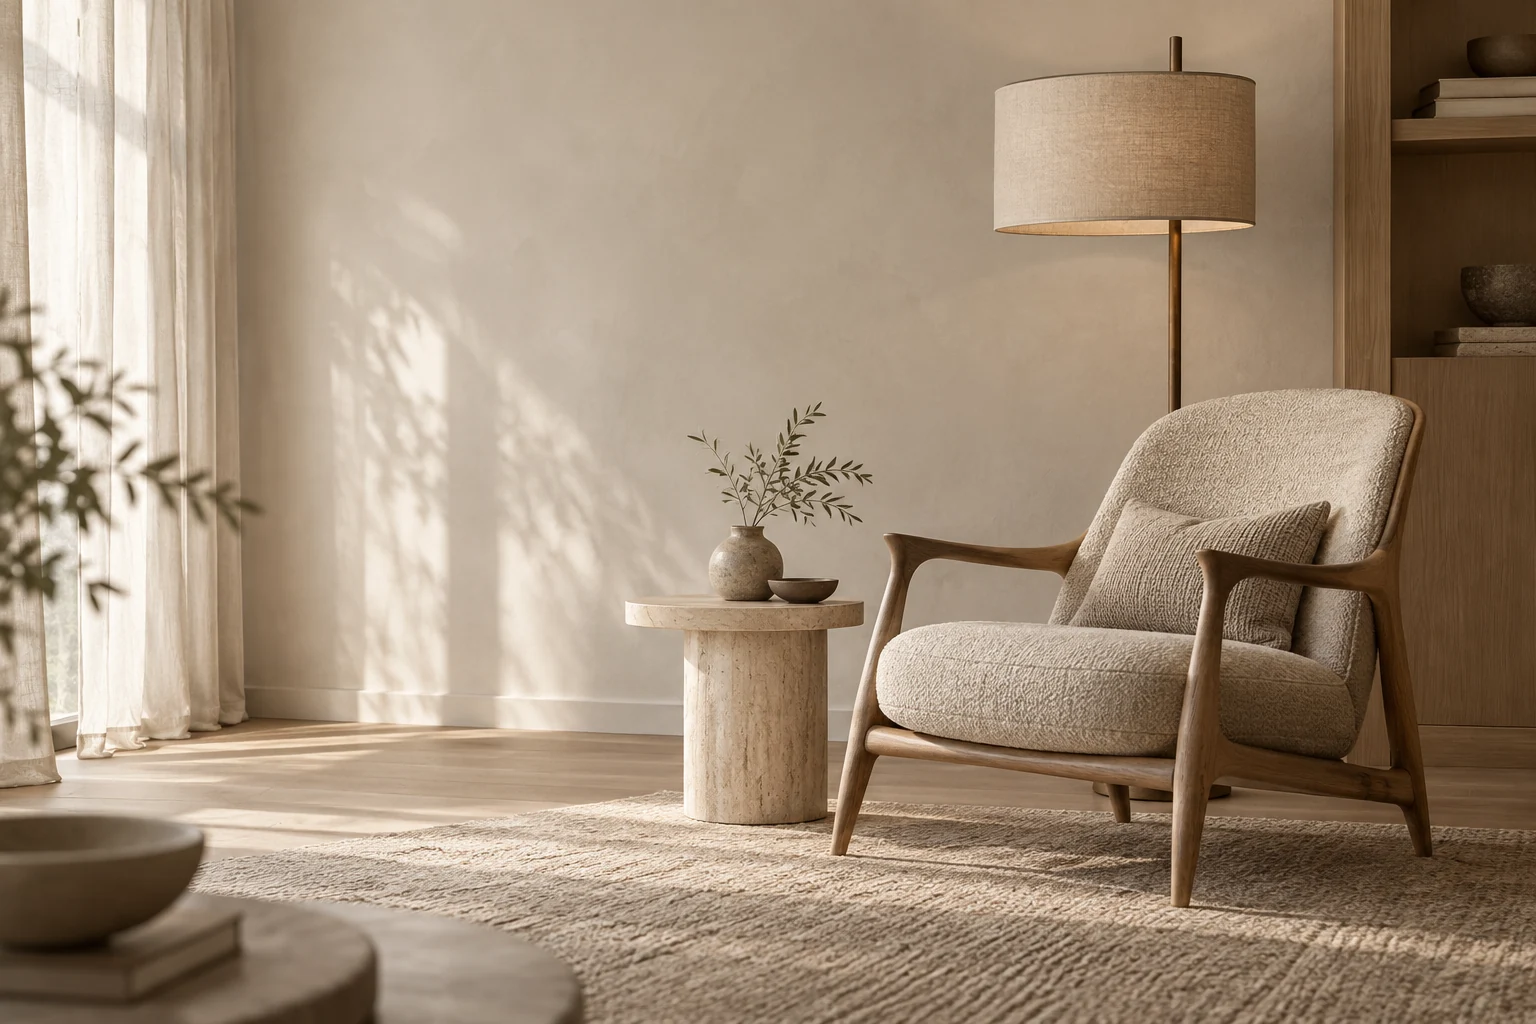
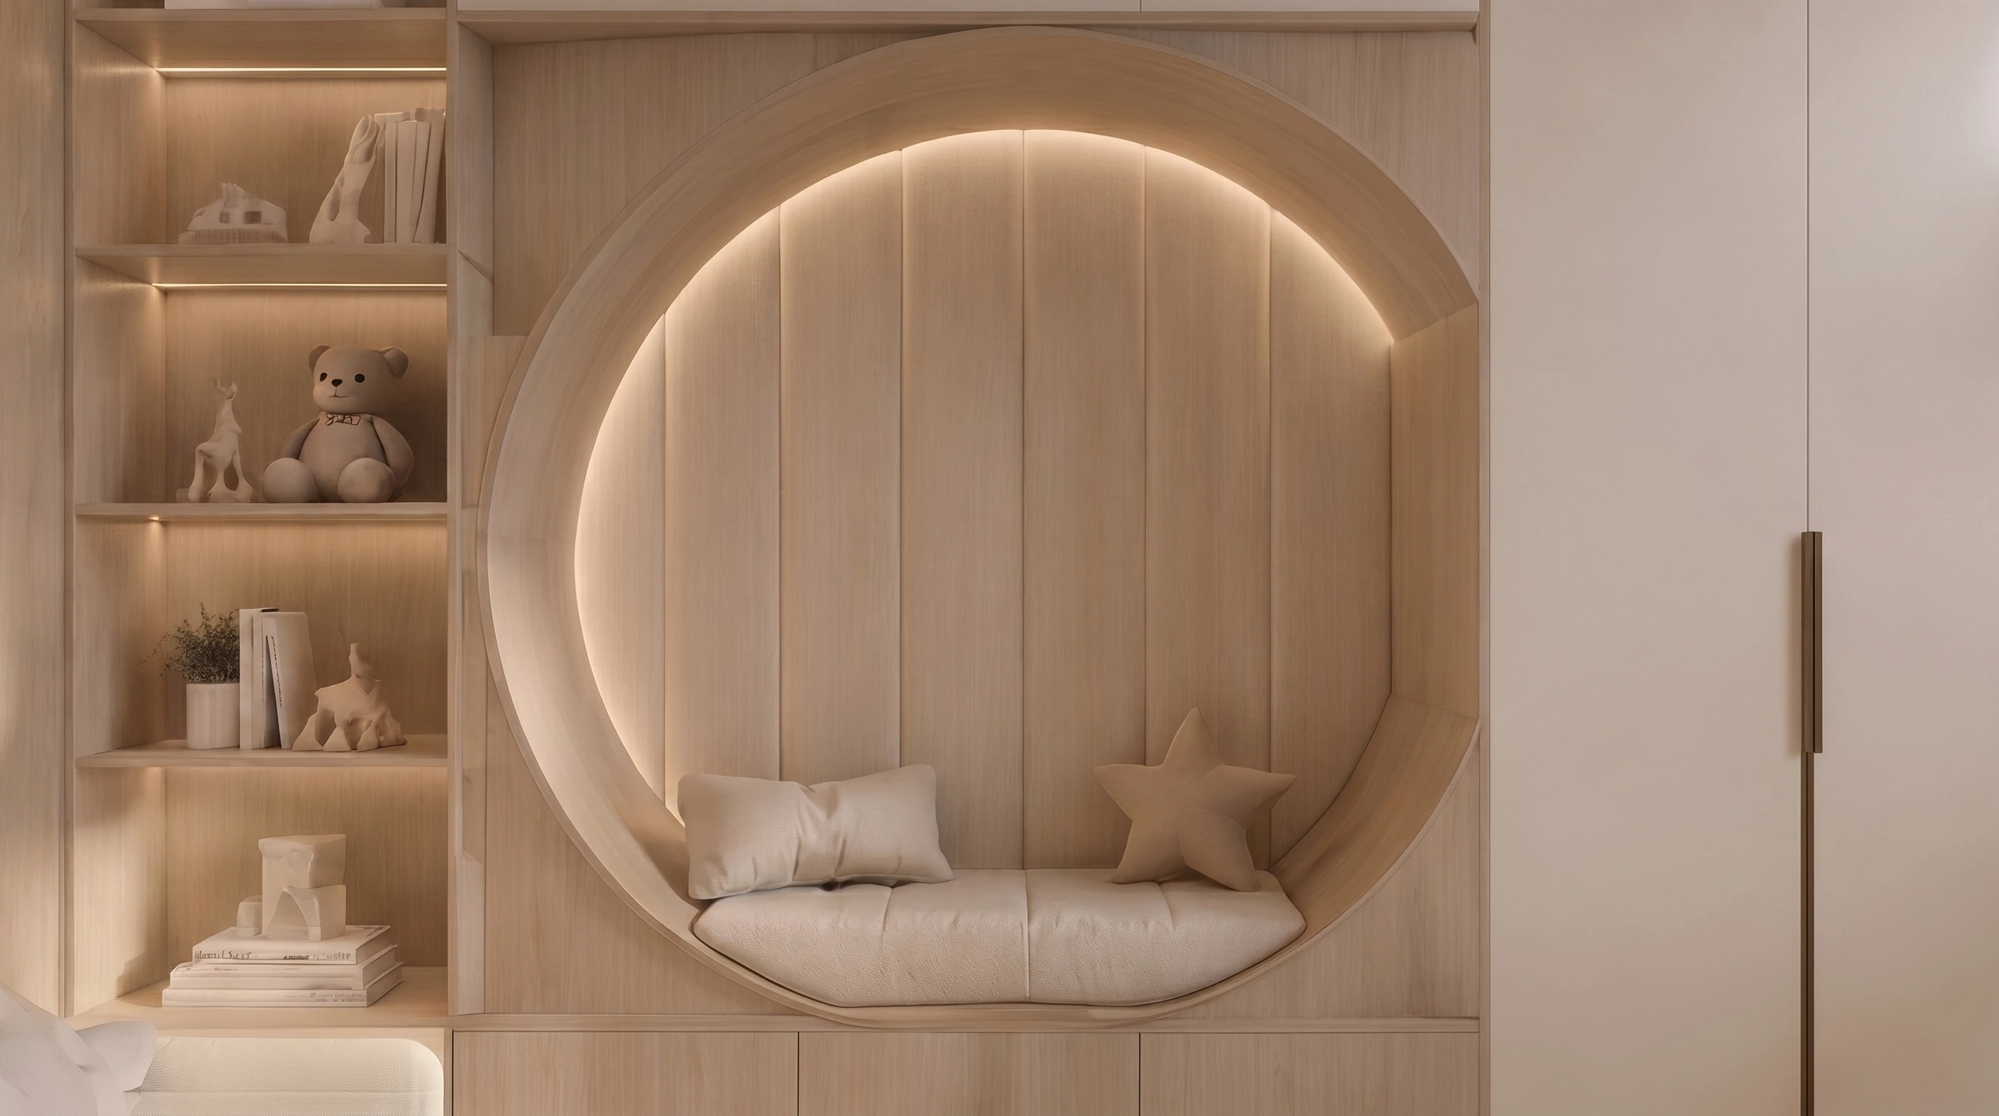
A child's room should do more than look lovely. We plan rest, activity and storage around their daily life, while keeping the materials and palette connected to the whole home.
Bed placement, lighting and activity areas are planned together, giving rest its own calm setting.
A small corner for reading, play and imagination makes the room more than a place to sleep.
Bespoke cabinetry gives clothes, books and toys a place, with flexibility for changing routines.
An itemised quotation sets out the works, so you can see where your budget goes.
A dedicated contact coordinates the works, follows quality and keeps you informed of progress.
We review the home together at handover. A one-year standard works warranty follows, with coverage set out in the contract.
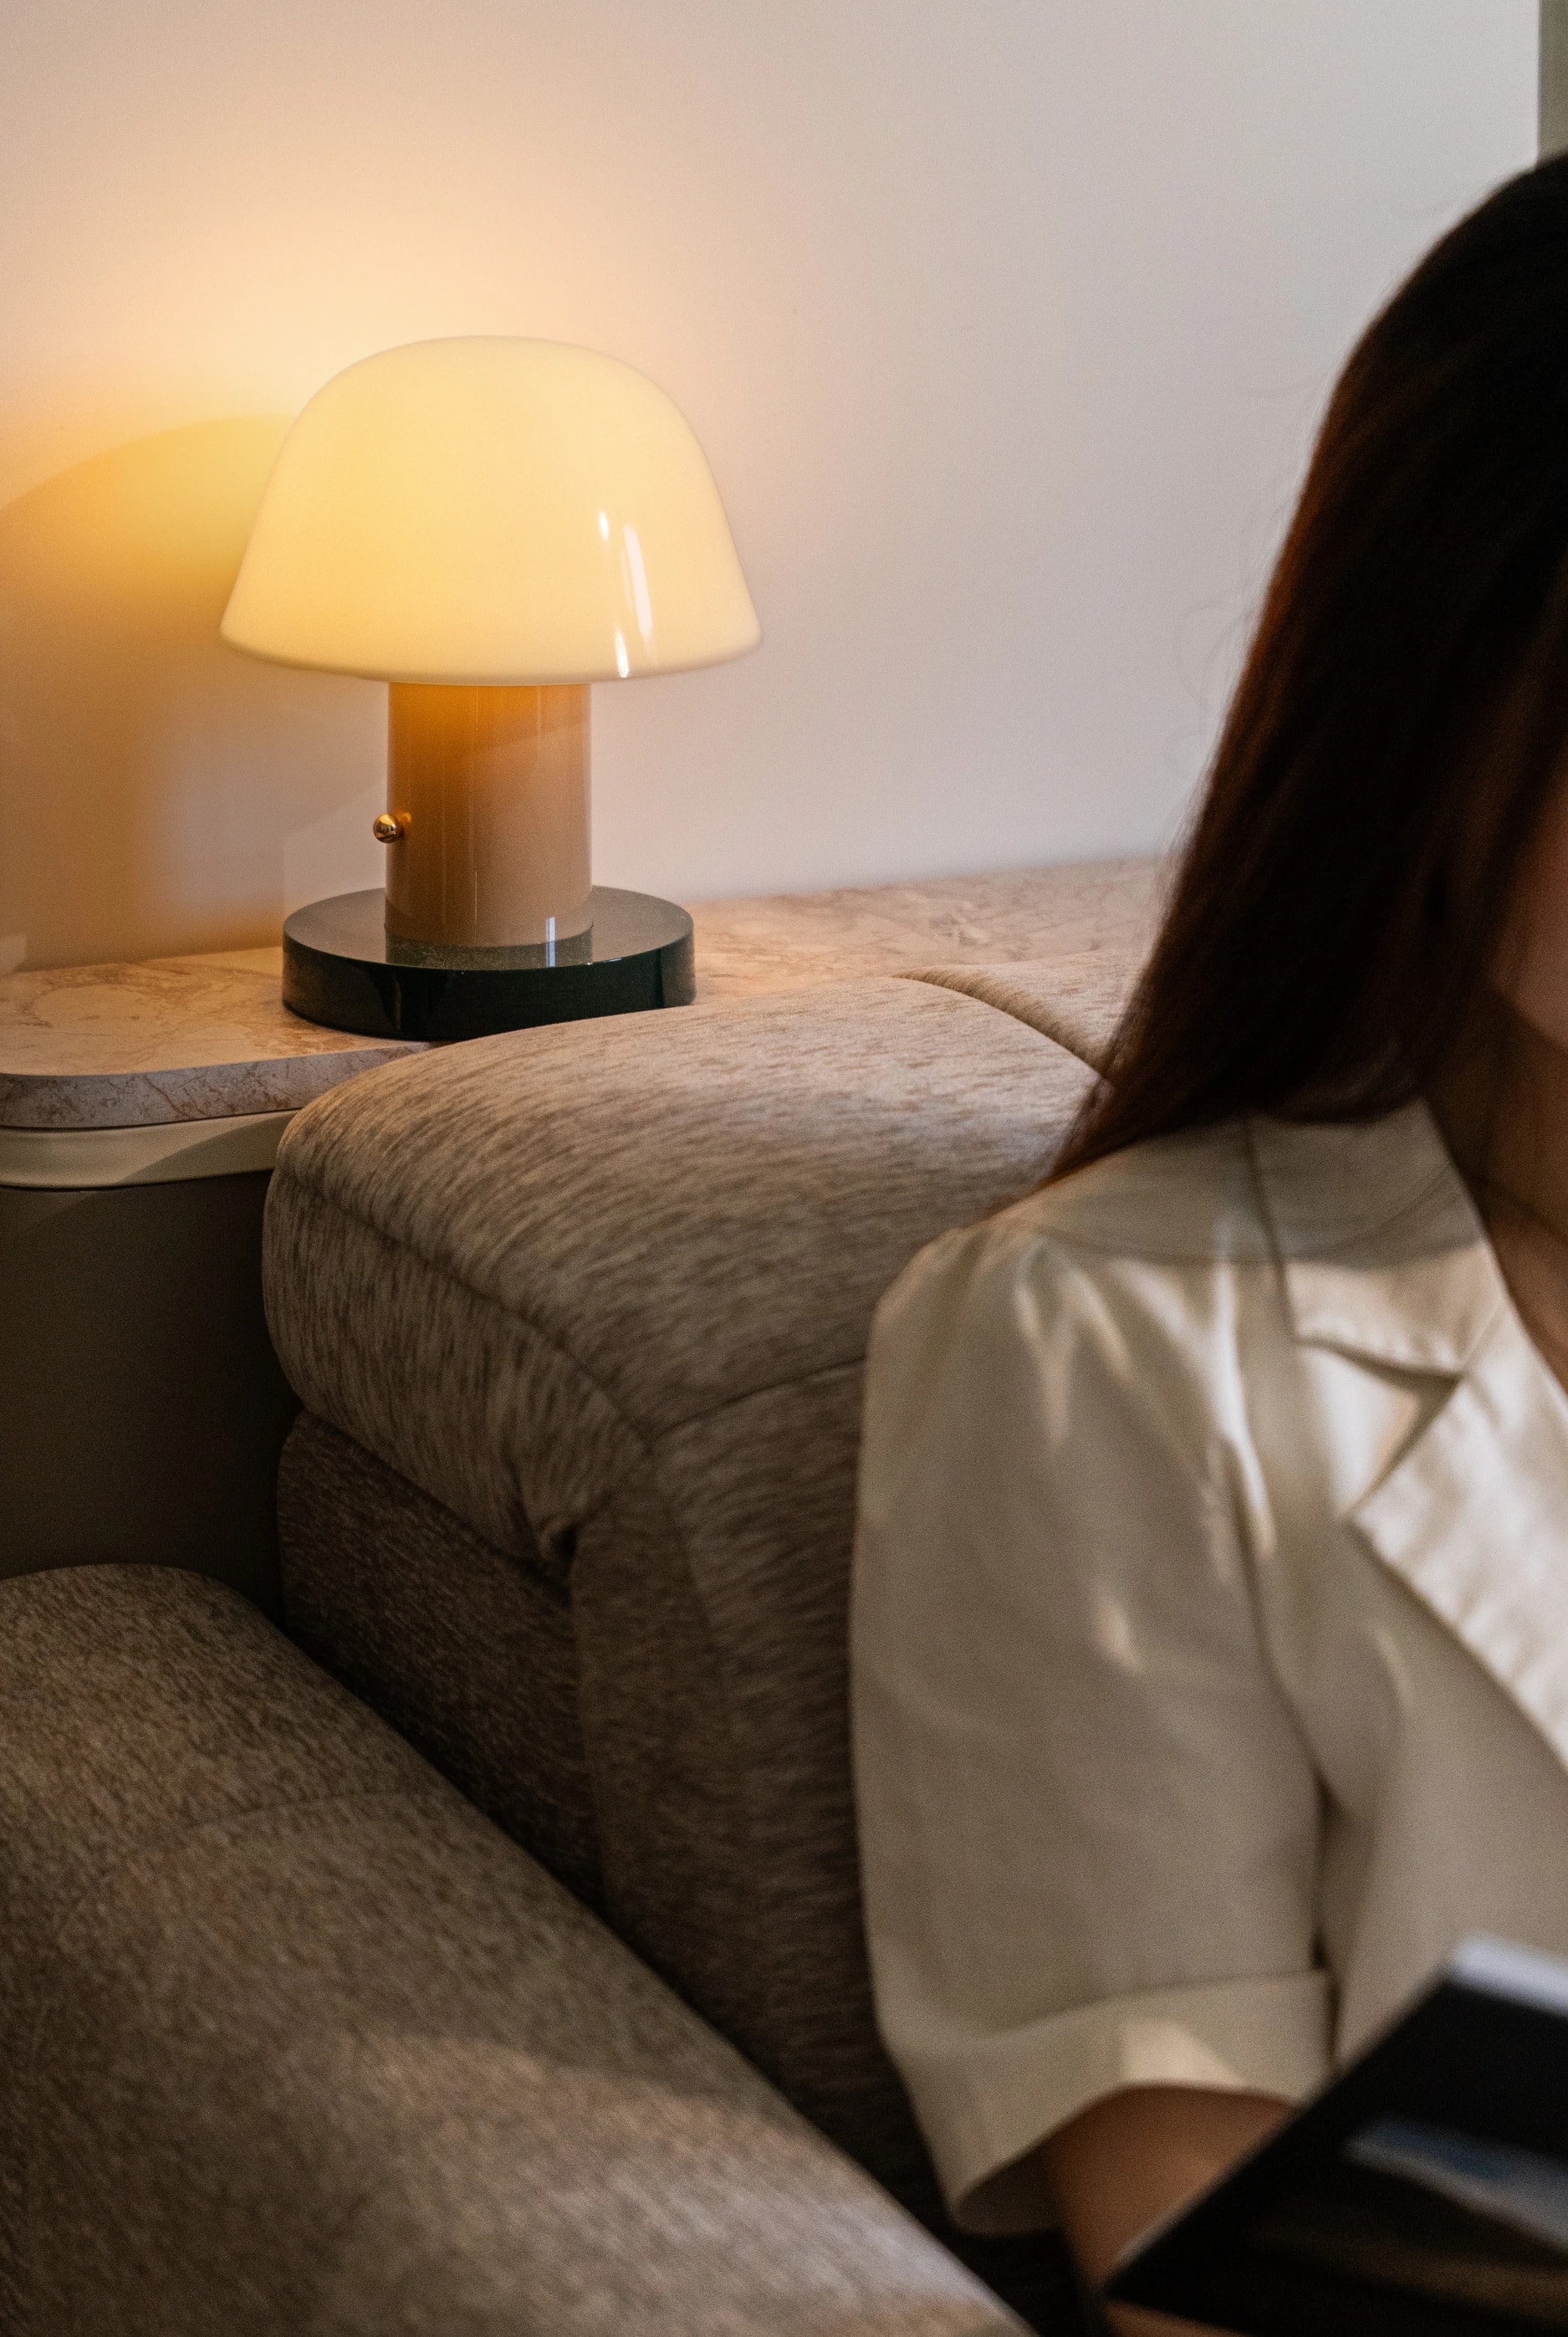
“Your design was thoughtful, professional and responsible. The finished home was even more beautiful than we expected.”CARIBBEAN COAST CLIENT · TRANSLATED
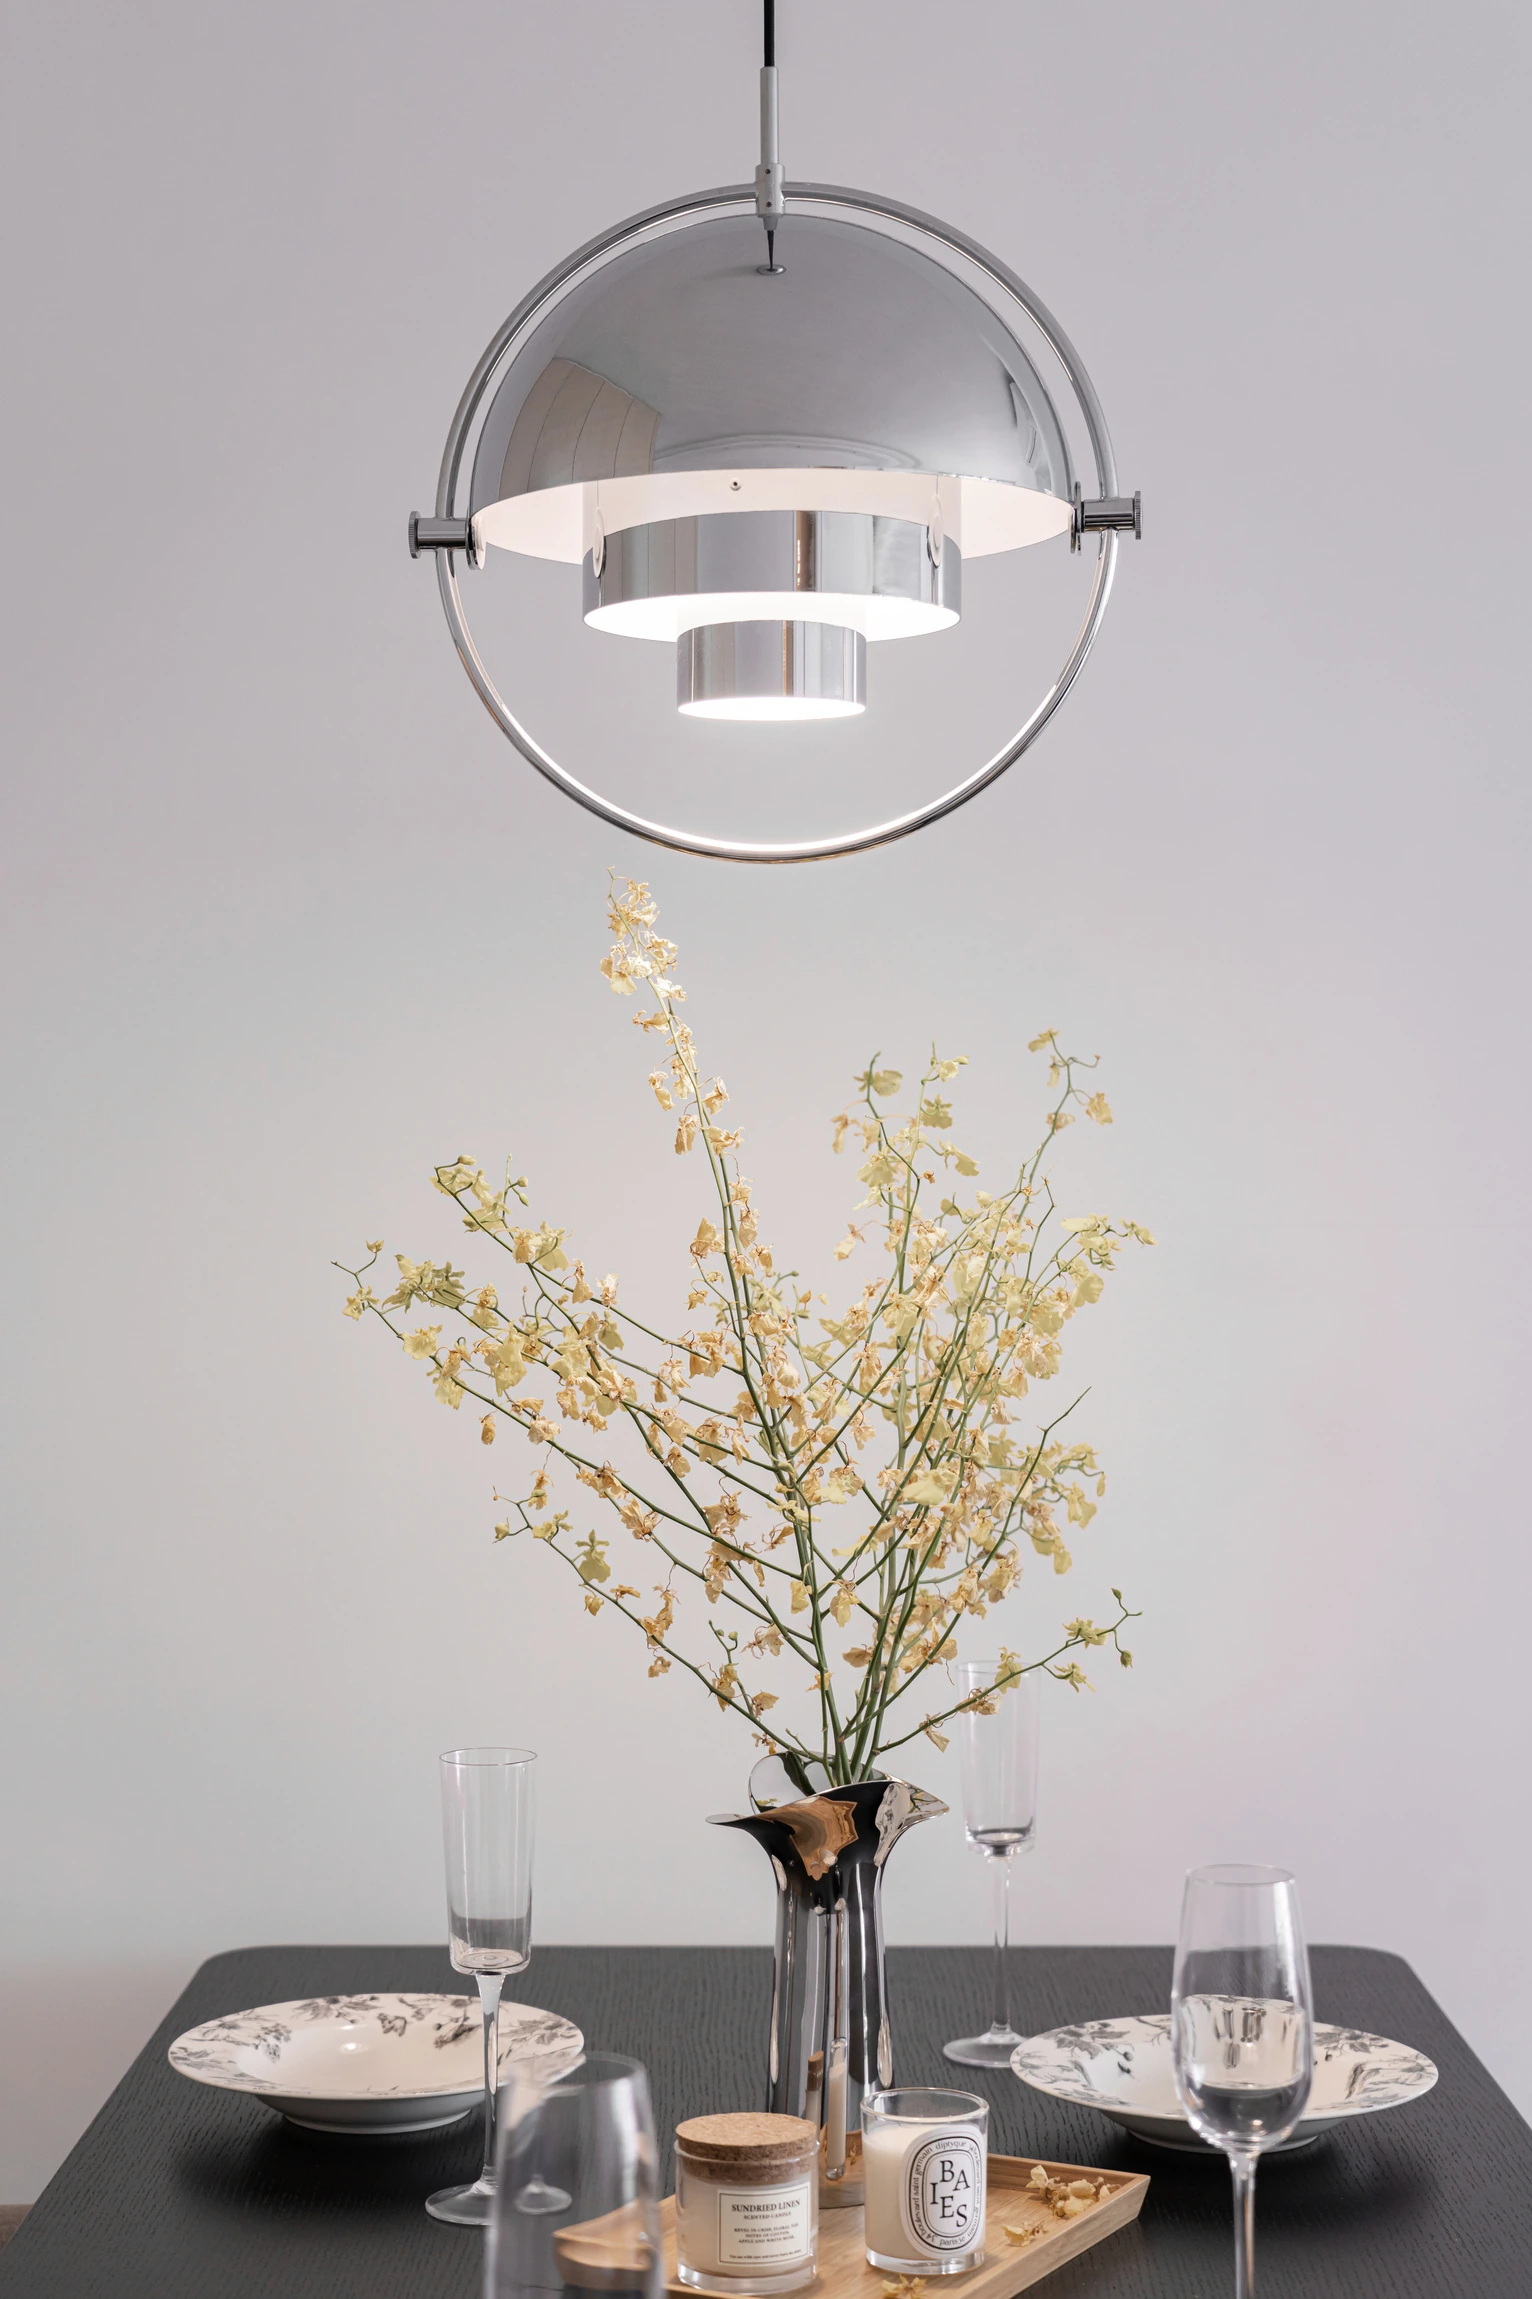
A few clear answers about our work, our process and what happens after handover.
Explore our full processWe focus on whole-home interior design and construction for Hong Kong residences. One team coordinates spatial planning, materials, bespoke furniture, construction and handover. Children's spaces and custom furniture form part of a whole-home project rather than standalone services.
Yes. Our free one-to-one consultation begins with how you live, what your home needs and what you are drawn to. A floor plan, photographs of the space or a moodboard can help us explore the direction together.
We consider circulation, storage, materials, lighting and construction details together from the design stage. We discuss the proposed space through 3D drawings, then a dedicated person coordinates the works and follows progress and quality.
Once we understand the project, we set out the scope of works and itemised costs. A dedicated contact follows the construction, making each stage and its progress clearer.
Cost and duration depend on the size of the home, scope of works, materials and site conditions. Share a floor plan, budget and target move-in date at the consultation. We can then discuss a suitable plan and set out the details in the quotation and contract.
We review the completed home with you and provide a one-year standard works warranty. The precise coverage is set out in the contract.
Leave your details. We will discuss your home, budget and timing, then arrange a free one-to-one design consultation. You do not need a finished brief to begin.