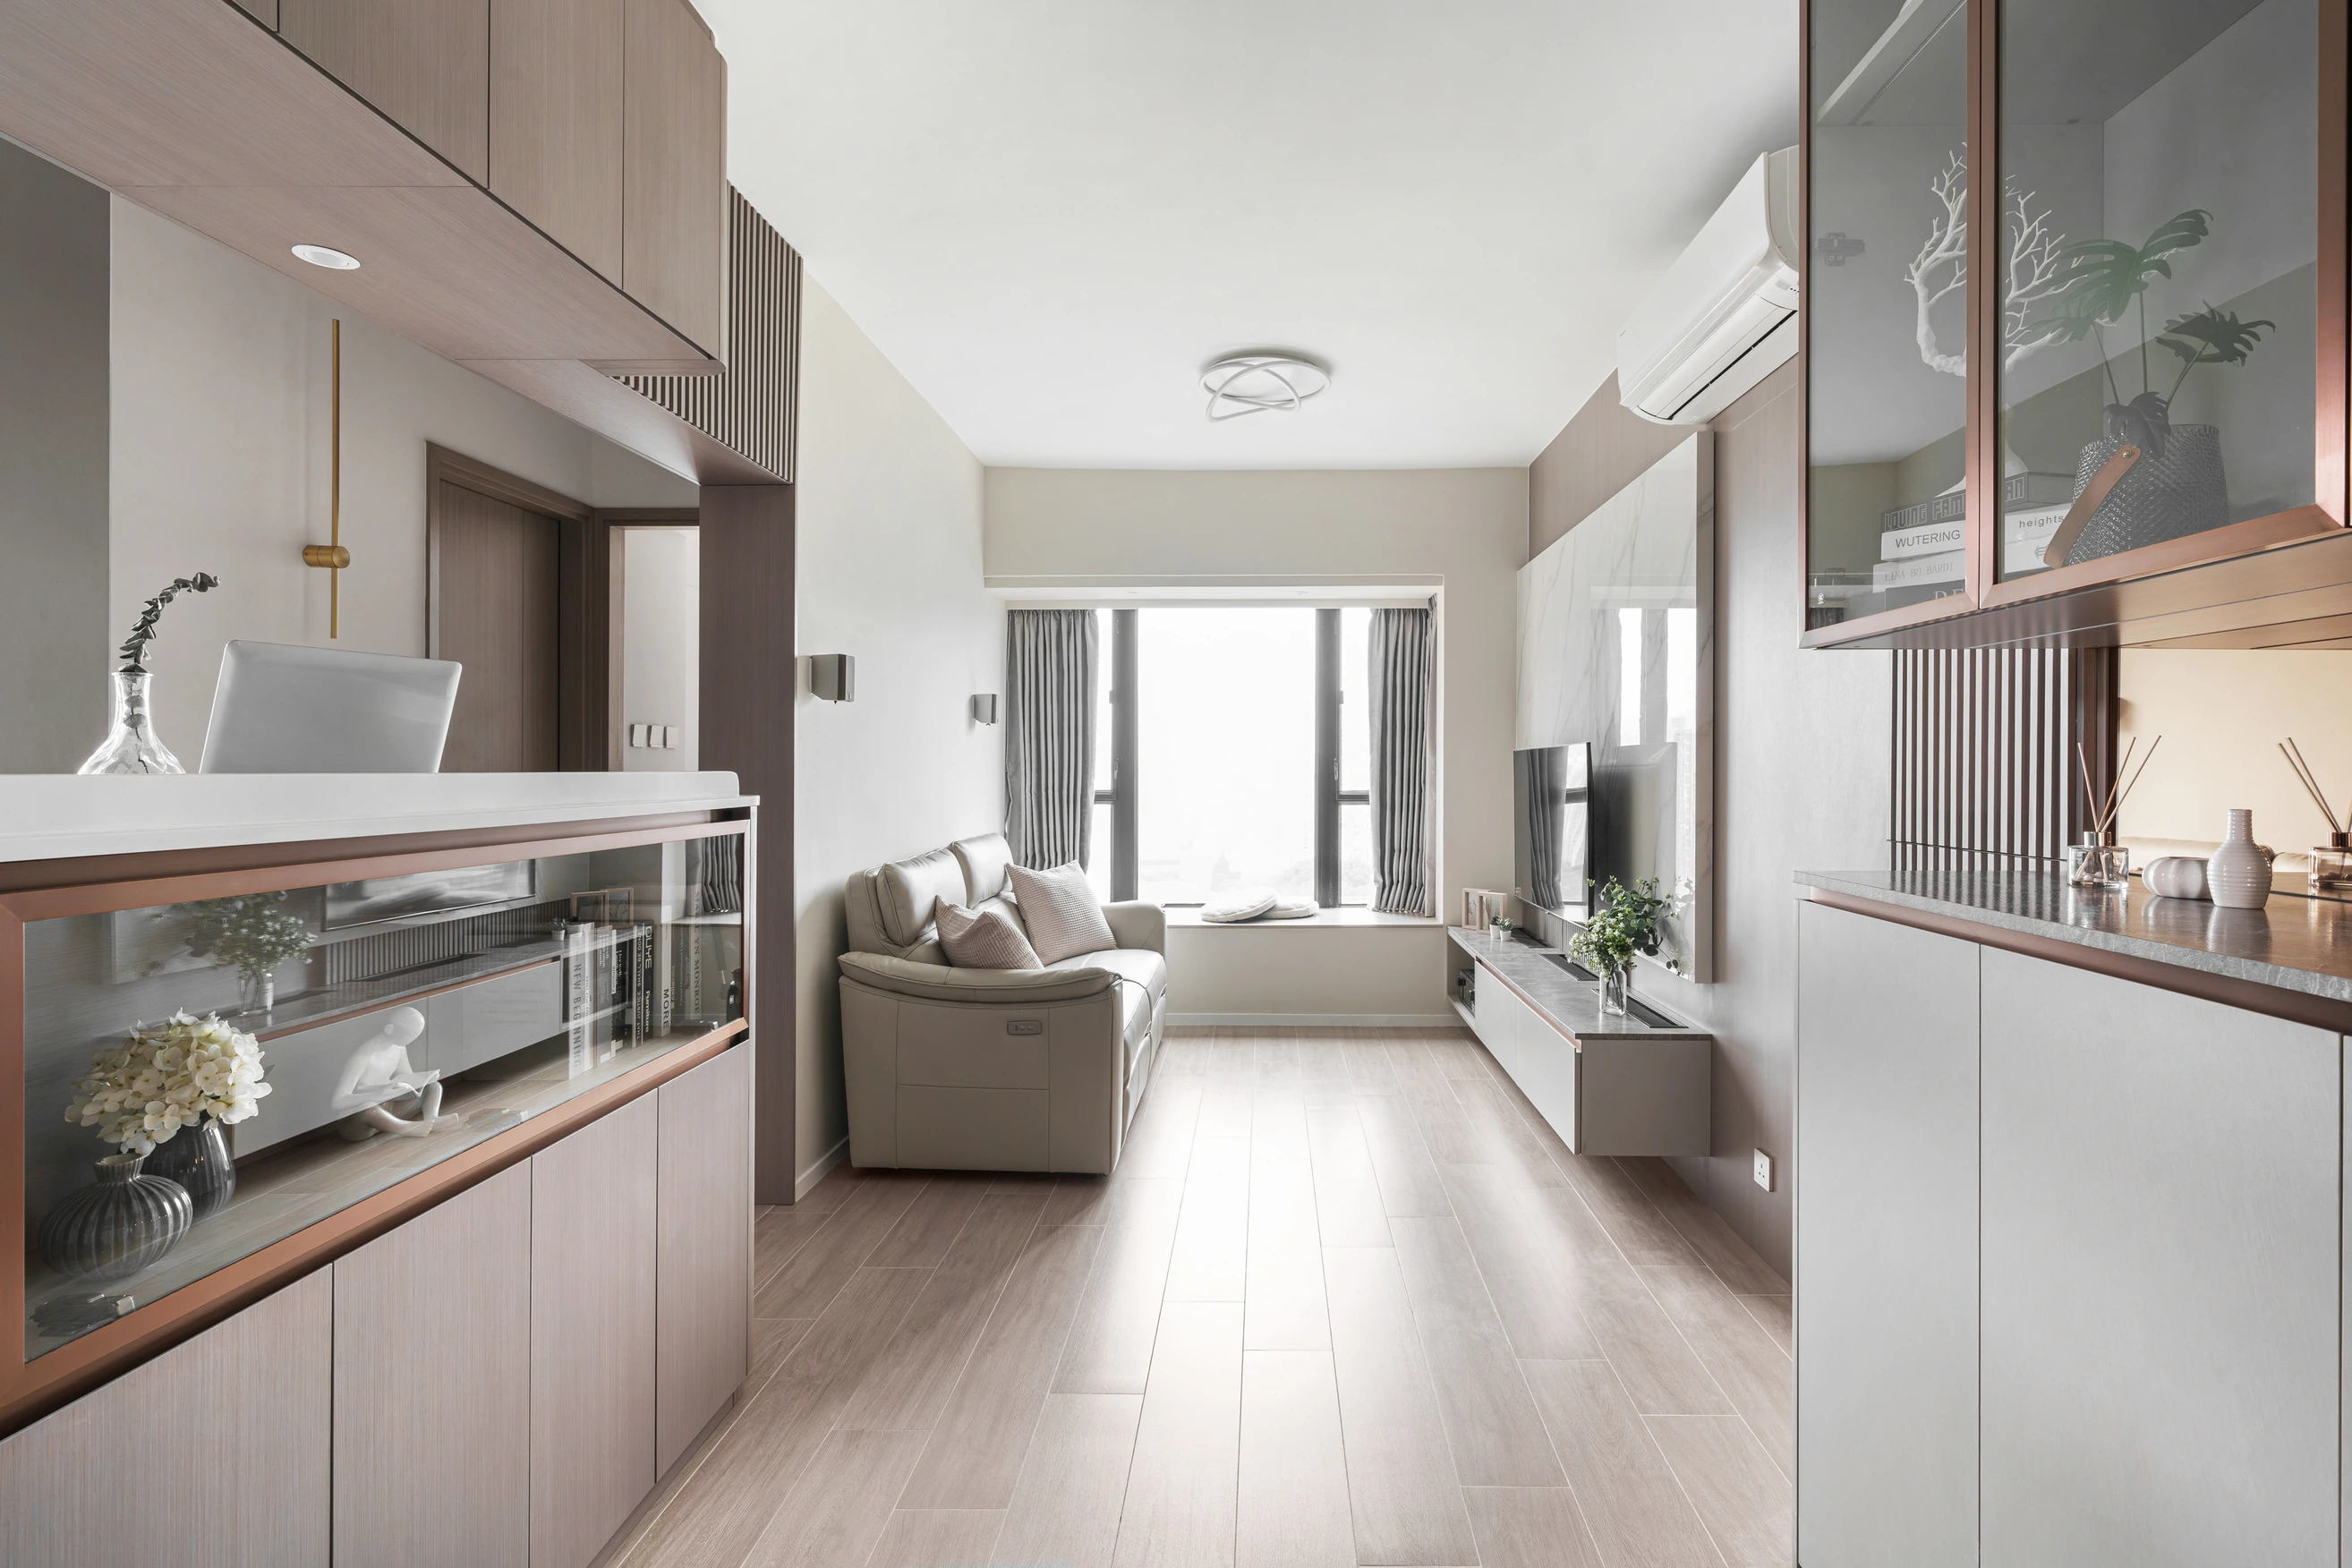
Spatial planning
We shape the circulation, proportions and use of each room around your routines and the home's conditions.

A renovation brings together layouts, furniture, materials and many stages of work. We coordinate the whole home from the design stage, with an itemised quotation, 3D proposals and dedicated construction follow-up.
Request a consultation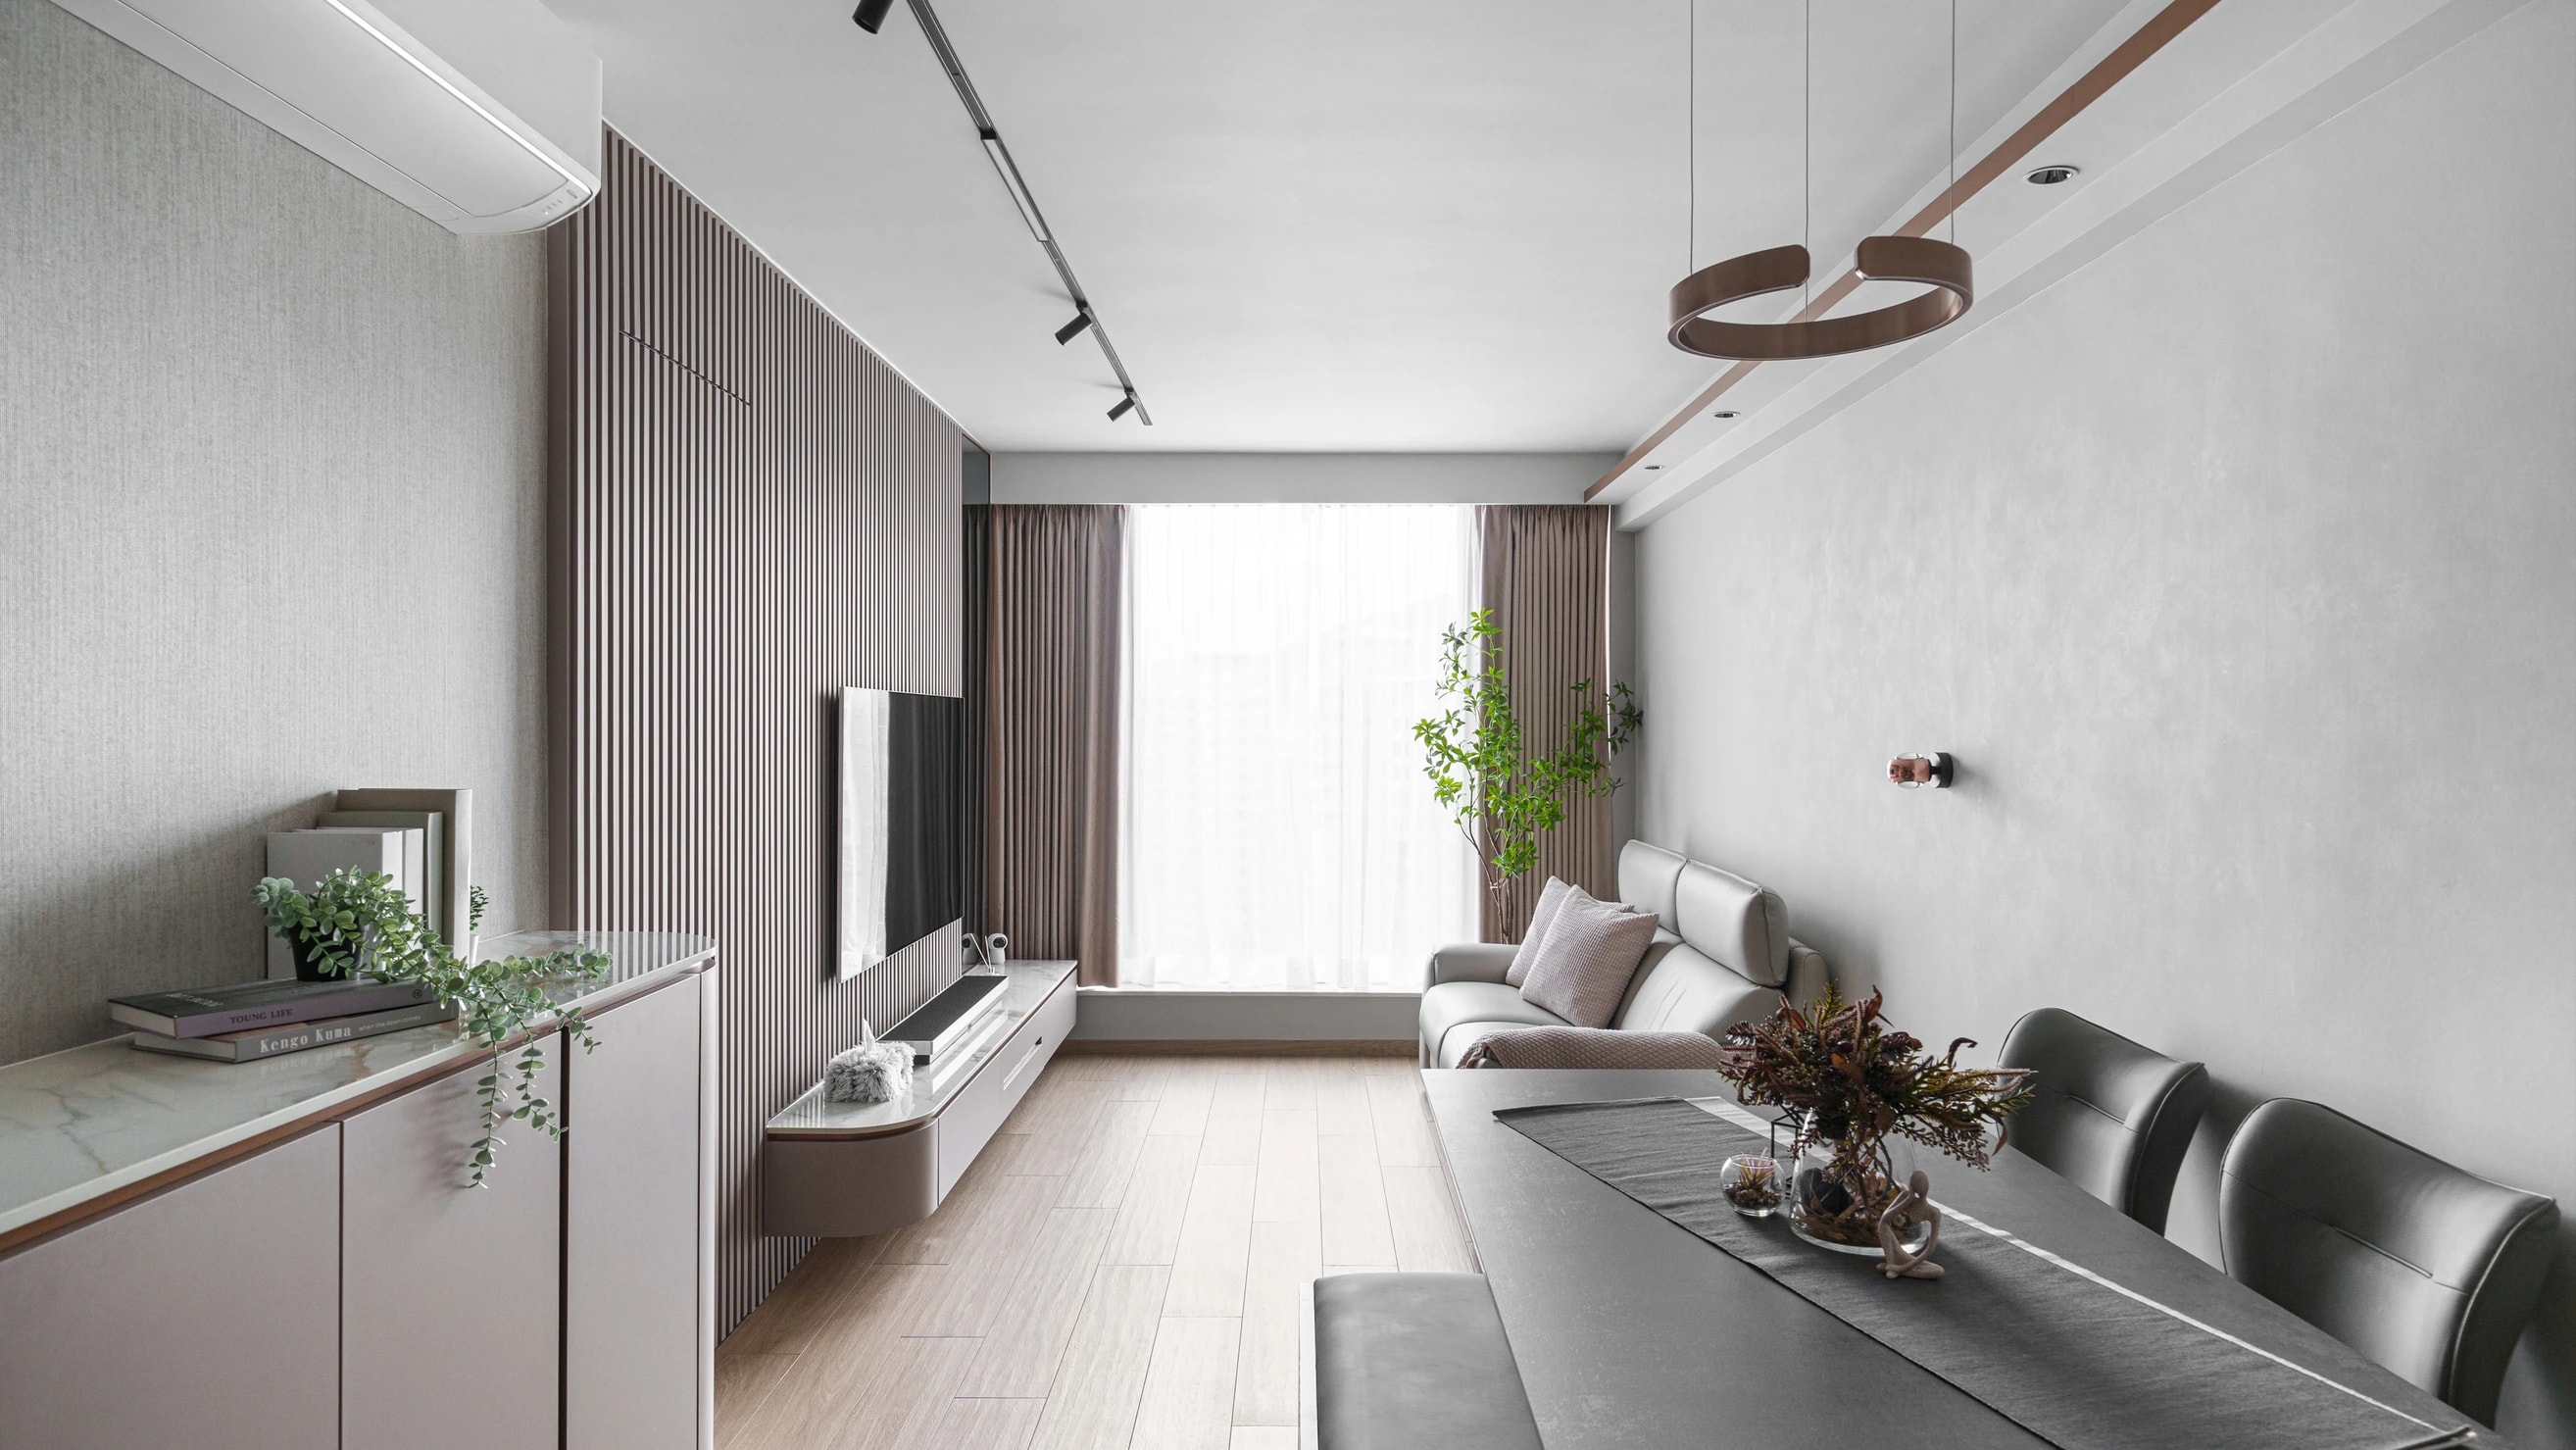
An appealing design is only the beginning. Will storage work for you? Will furniture belong to the room? Can materials, lighting and construction details meet accurately on site? We consider these questions together from the design stage.
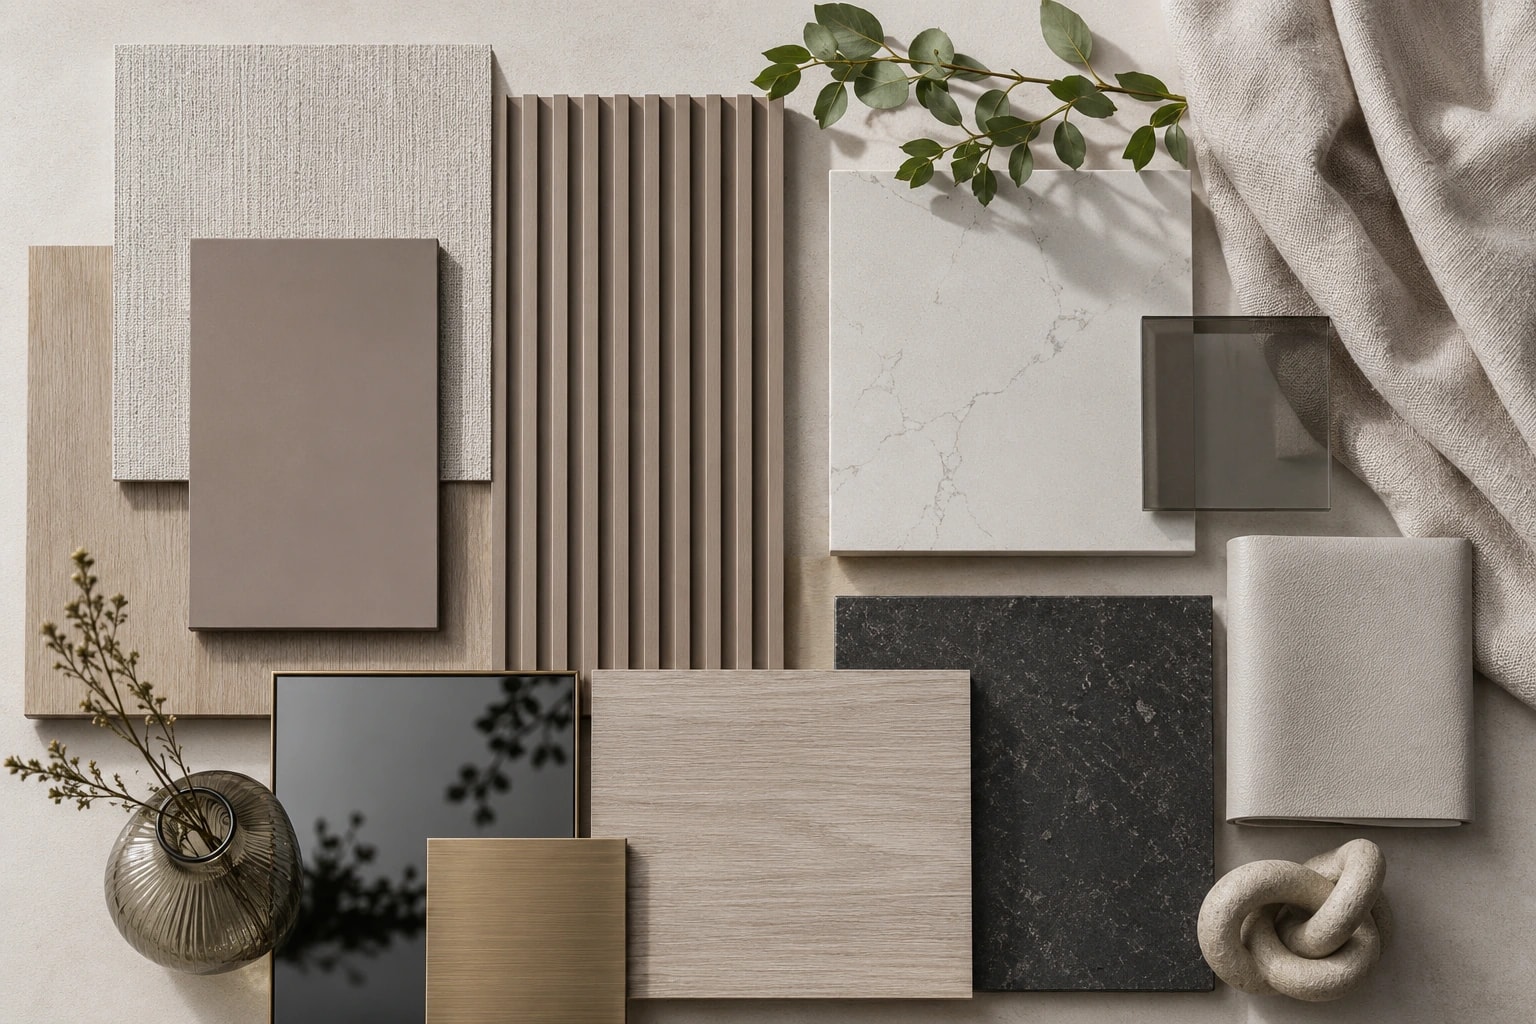
We first learn how you live, then develop the layout, materials, lighting and bespoke furniture together. 3D design drawings help you understand the space before construction; conversations about proportion and detail go further than an attractive reference image.
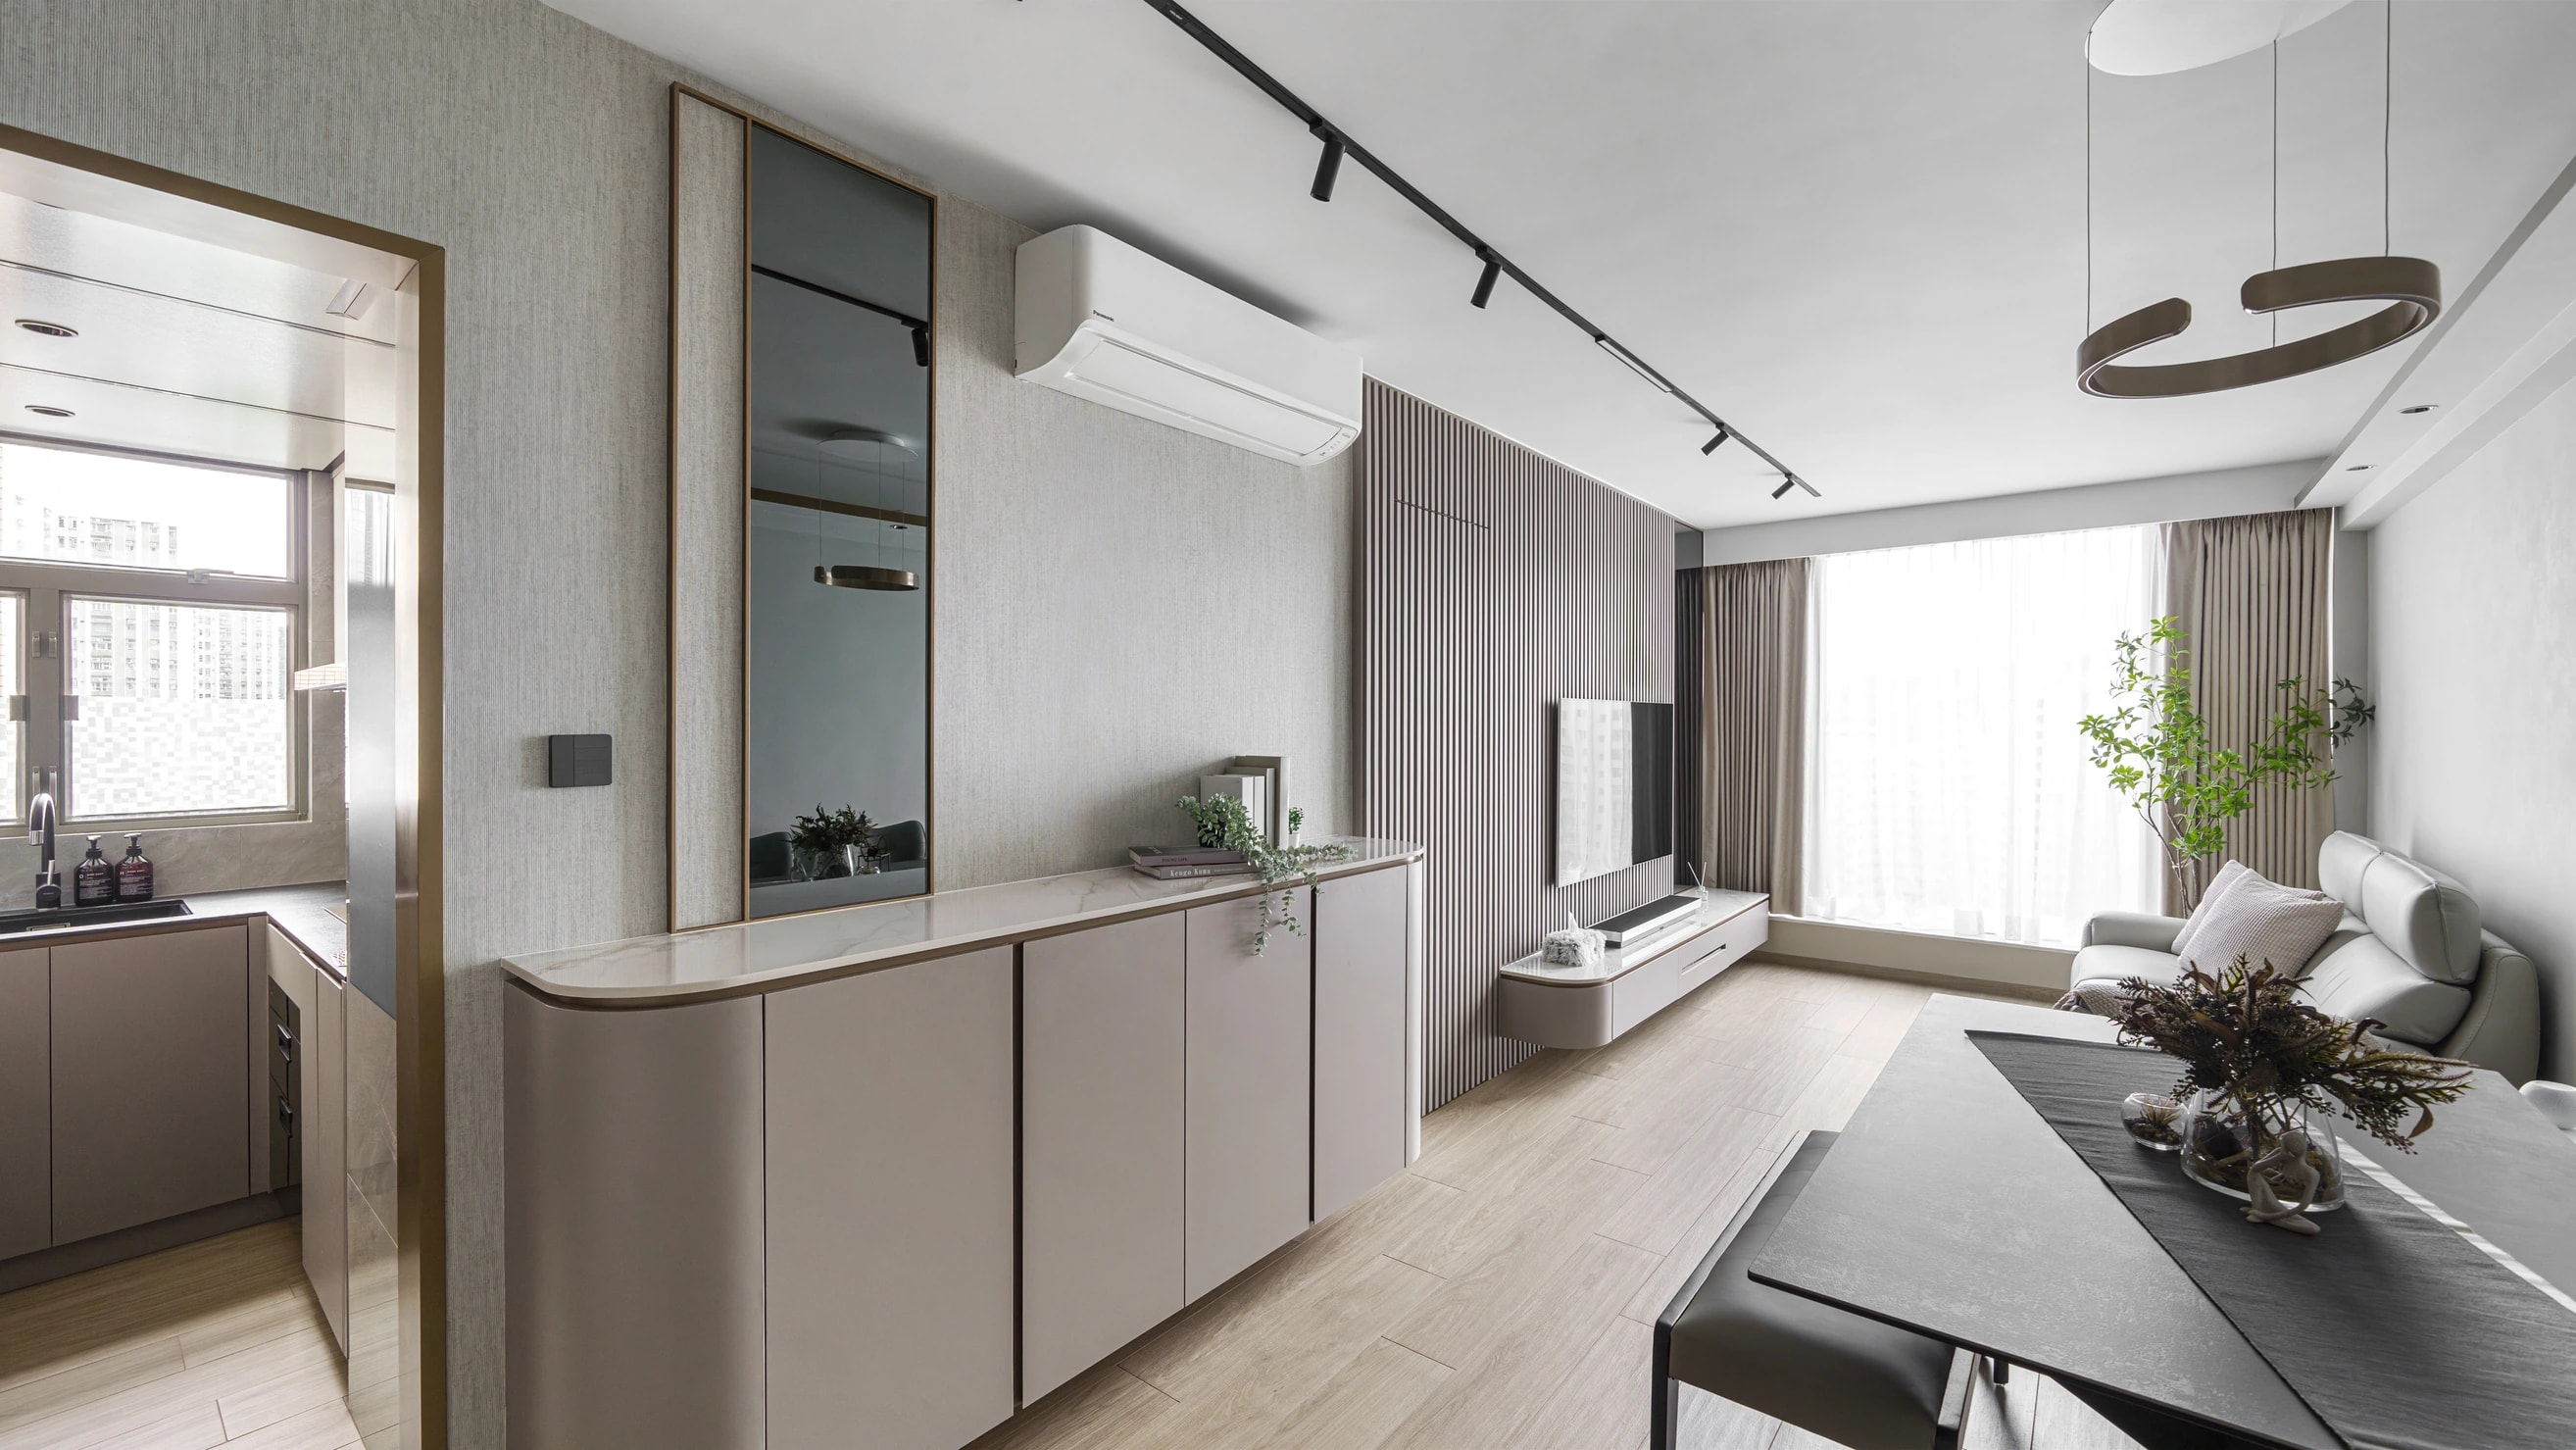
At Vista Paradiso, the long cabinet's rounded edge belongs to the same composition as the TV wall's vertical lines, stone-look surfaces and metallic trim. Storage becomes part of the room, rather than a separate piece of furniture placed within it.
From cabinet proportions and curved corners to the junctions between materials, these visible details depend on precise fabrication and installation.
Explore the completed Vista Paradiso home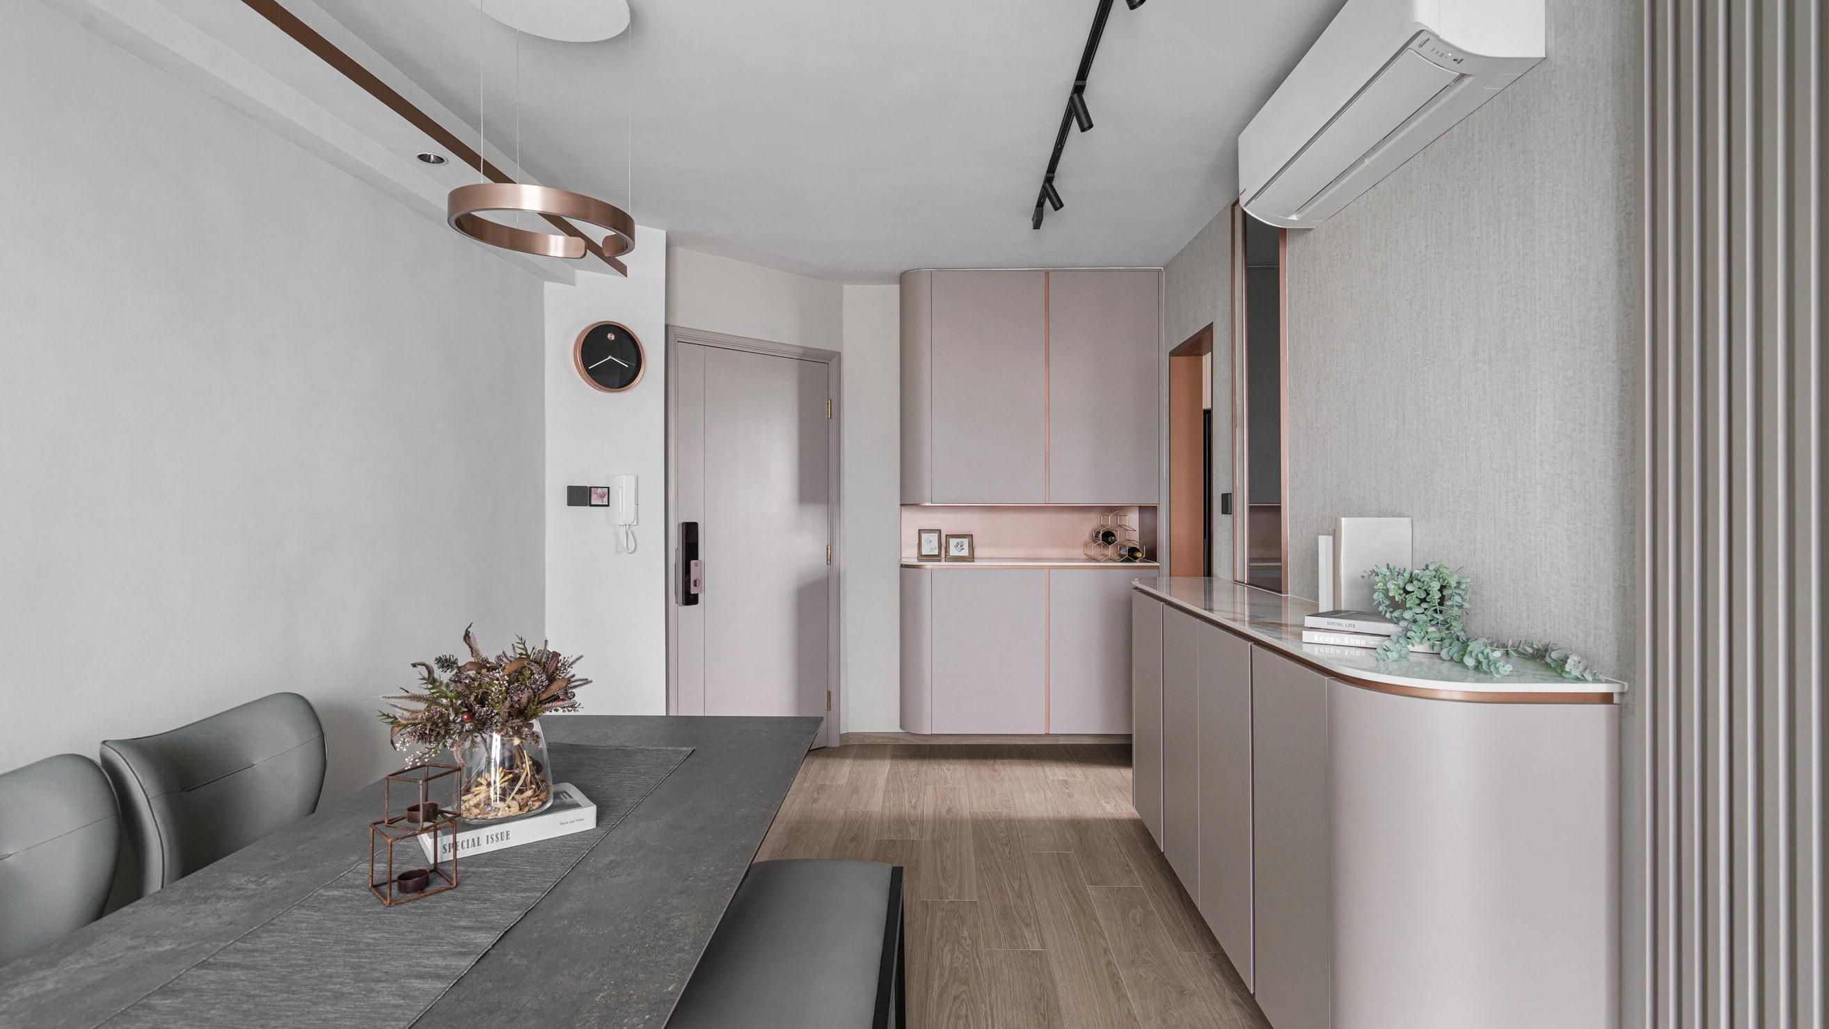
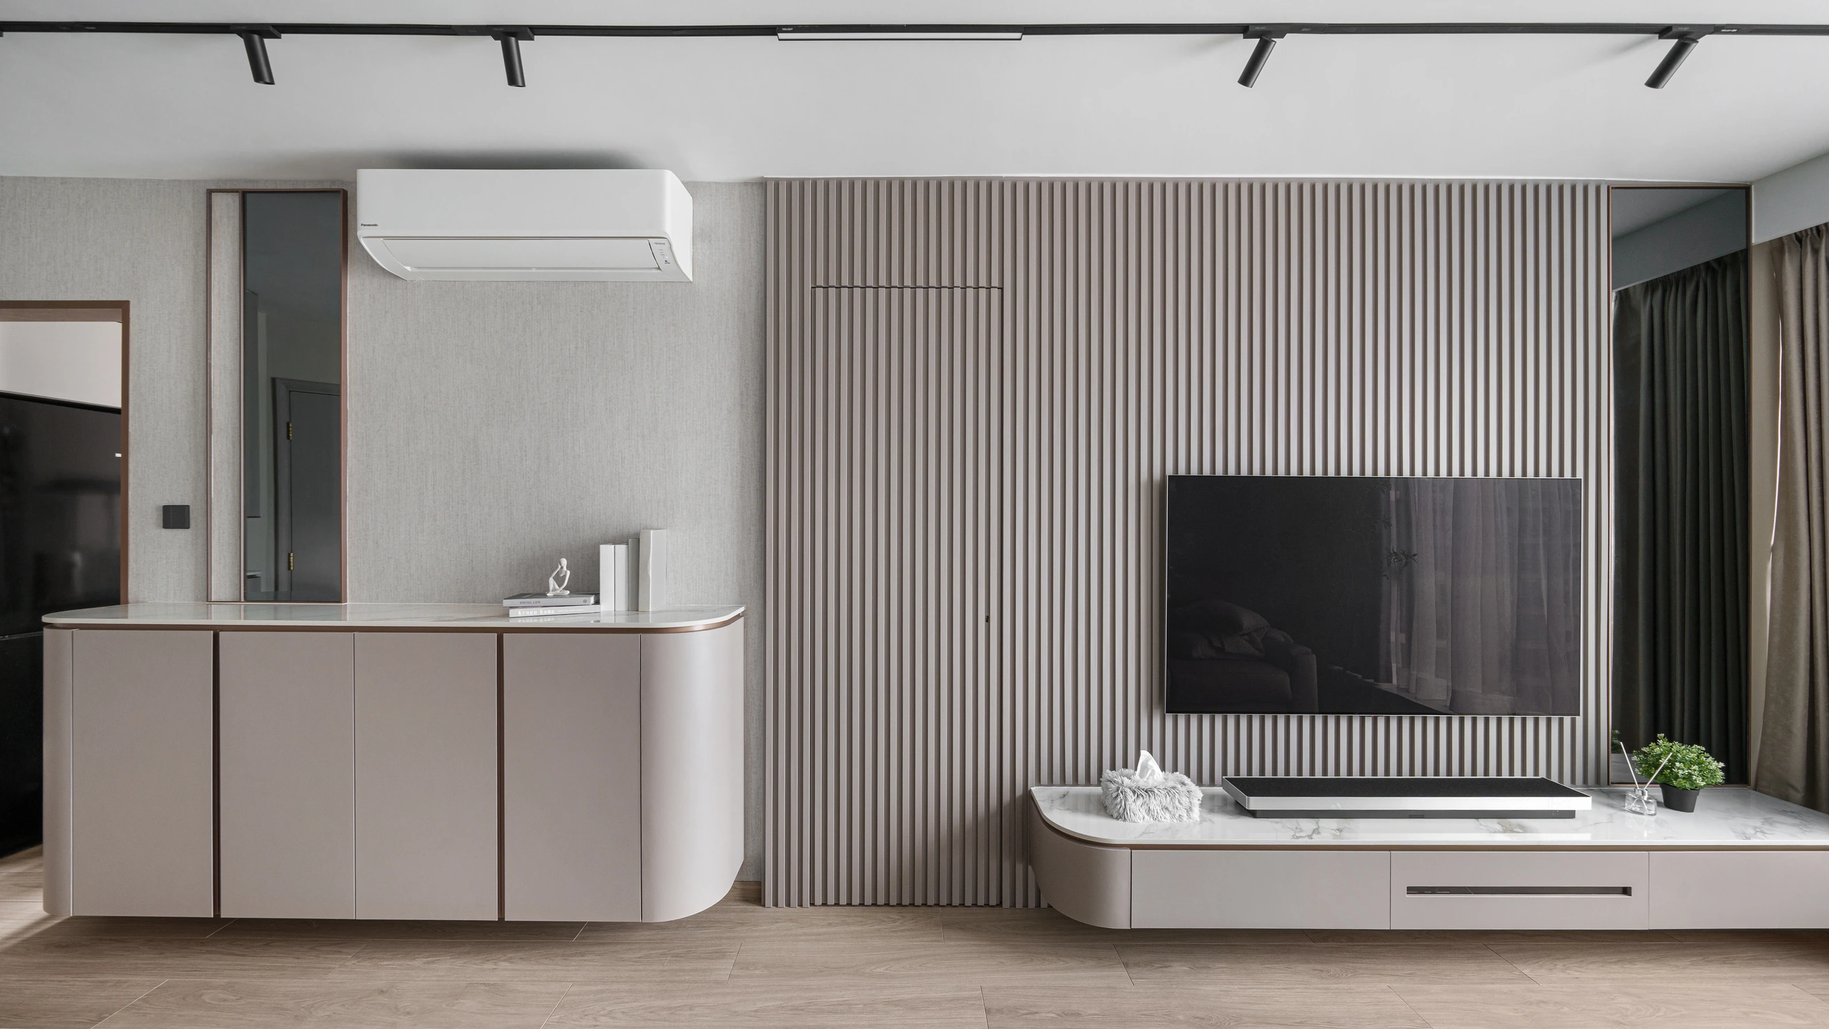
Whole-home design and build is more than a list of separate services. We consider space, furniture, materials and construction together, so every decision belongs to the same home.
We shape the circulation, proportions and use of each room around your routines and the home's conditions.
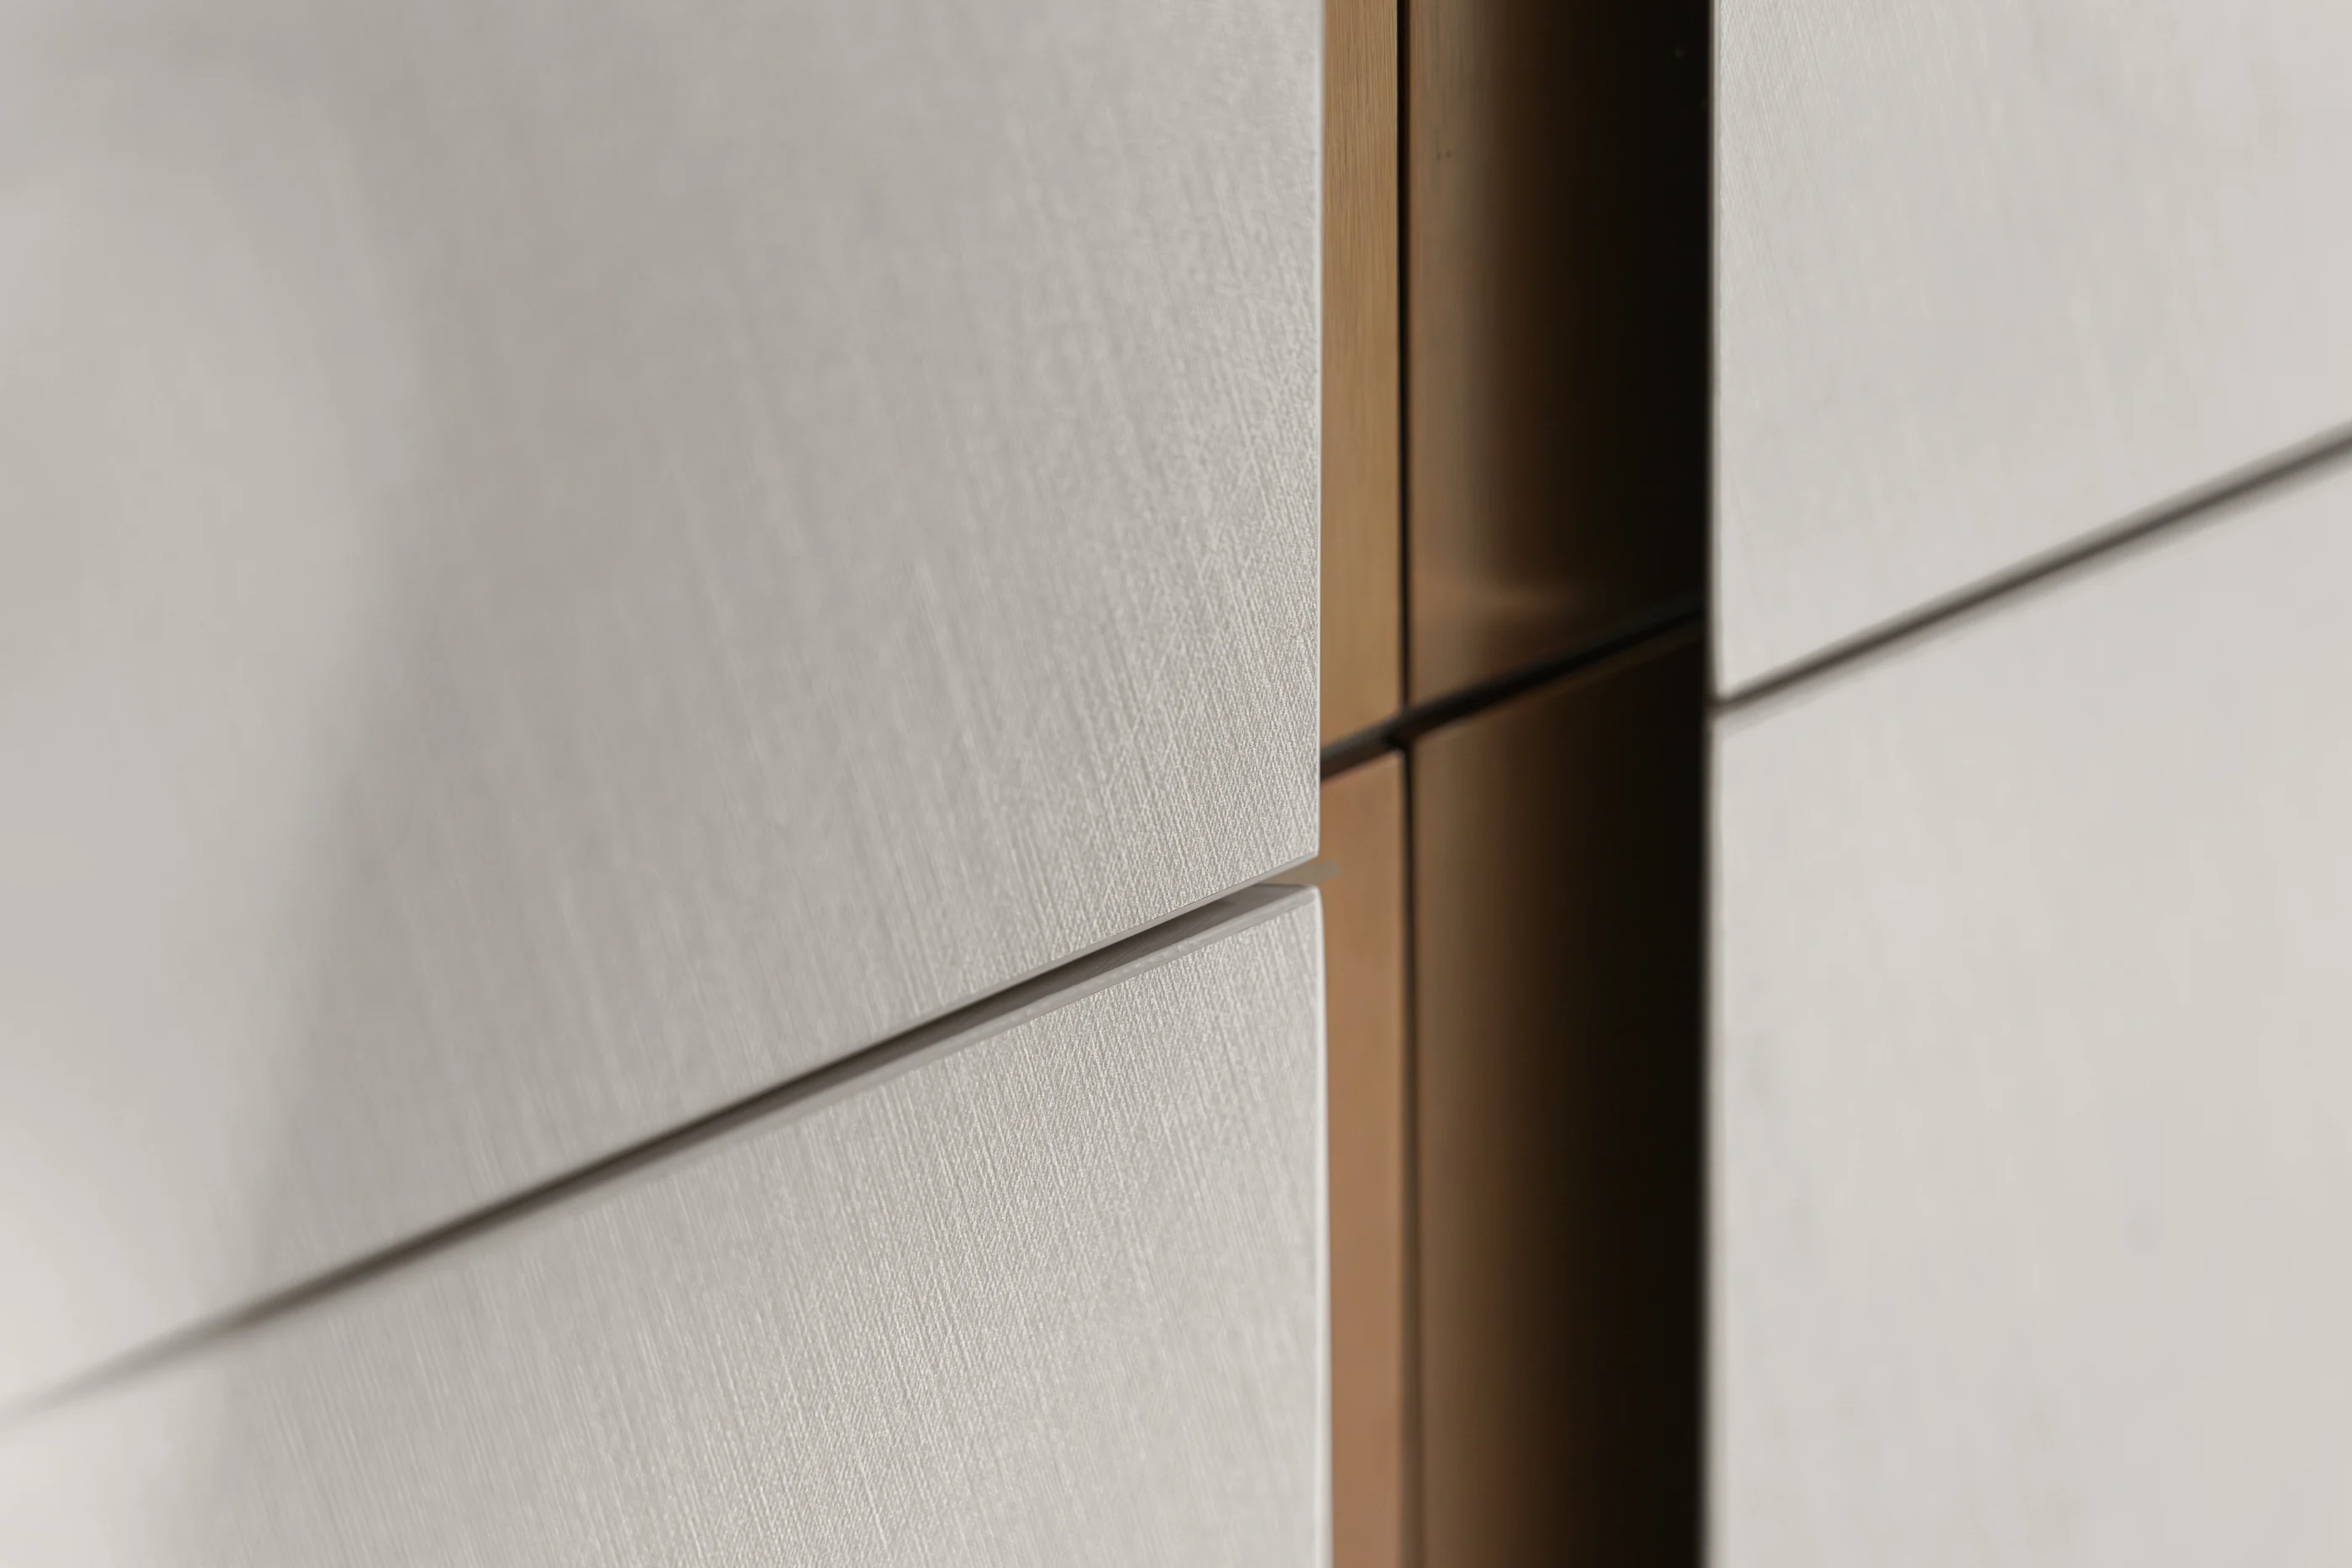
Cabinetry and storage become part of the wider design, with attention to proportion, lines and daily use.
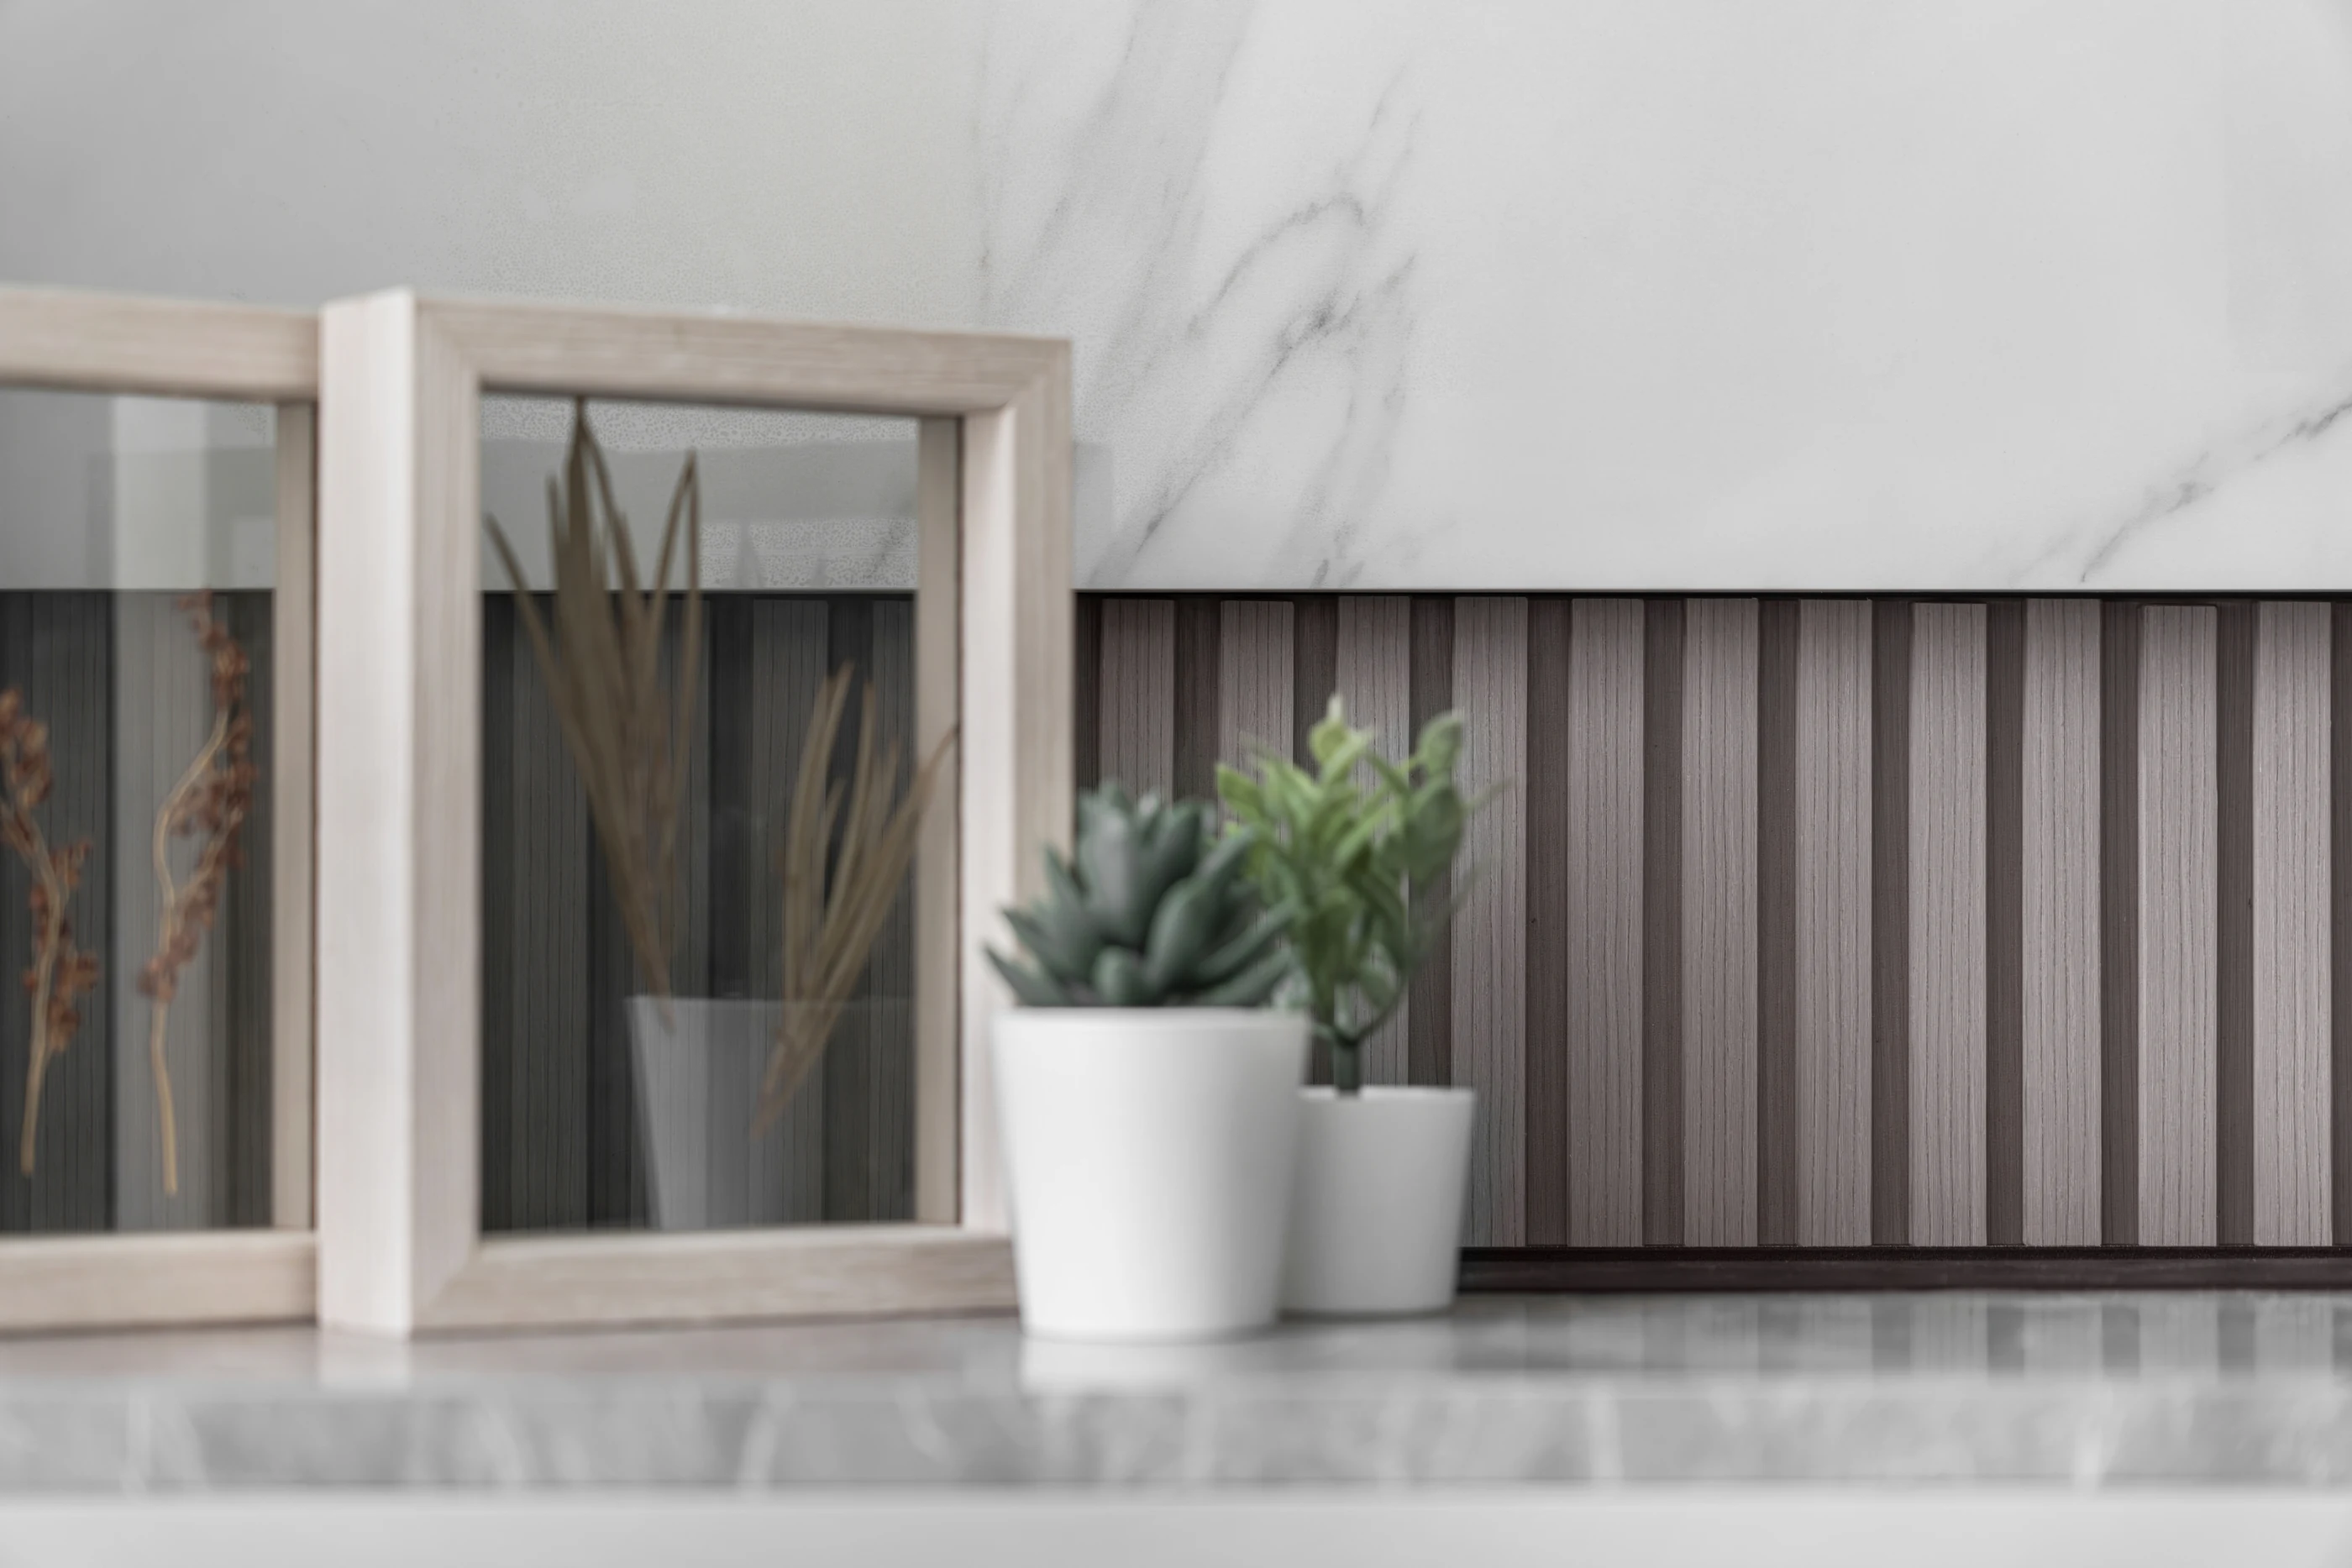
We consider finishes, lighting and furniture together to create a coherent design language across the home.
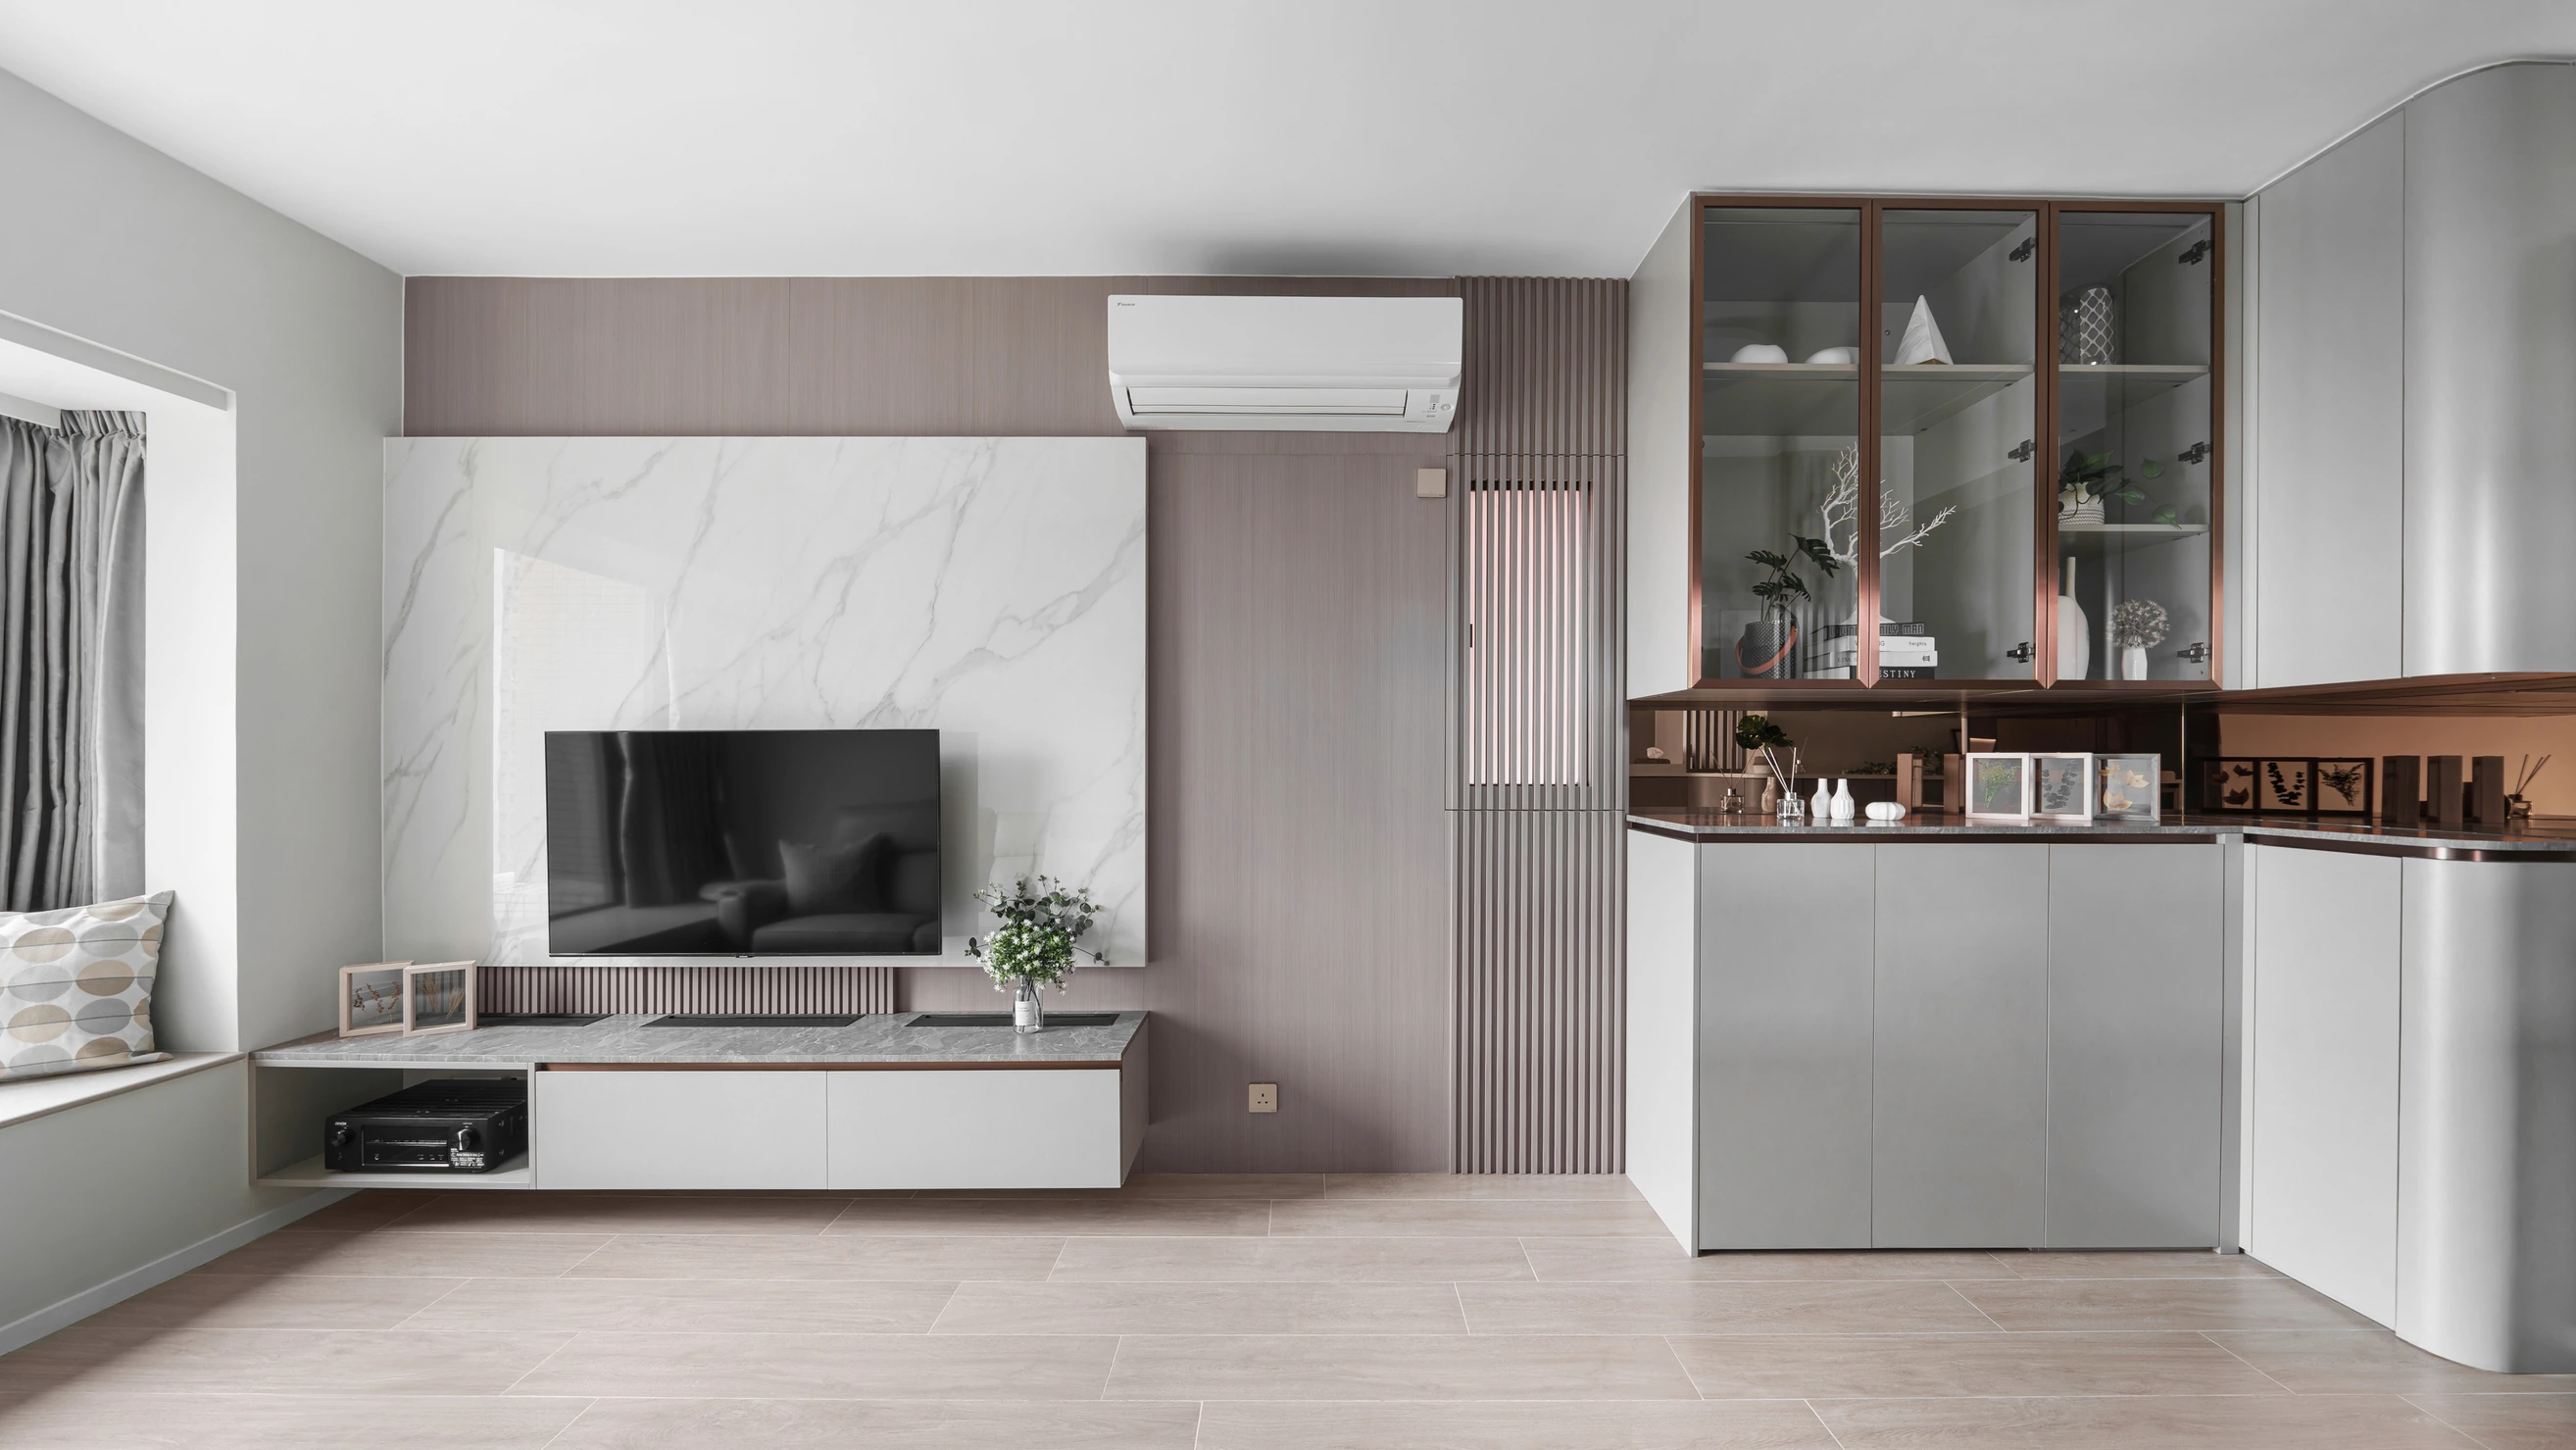
One team connects design with the works, follows progress and quality, and reviews the finished home at handover.
Mount Haven · 546 sq ft · completed SENSES project
Five stages, each with decisions to discuss and confirm. Select a stage to see how an idea becomes a finished home.
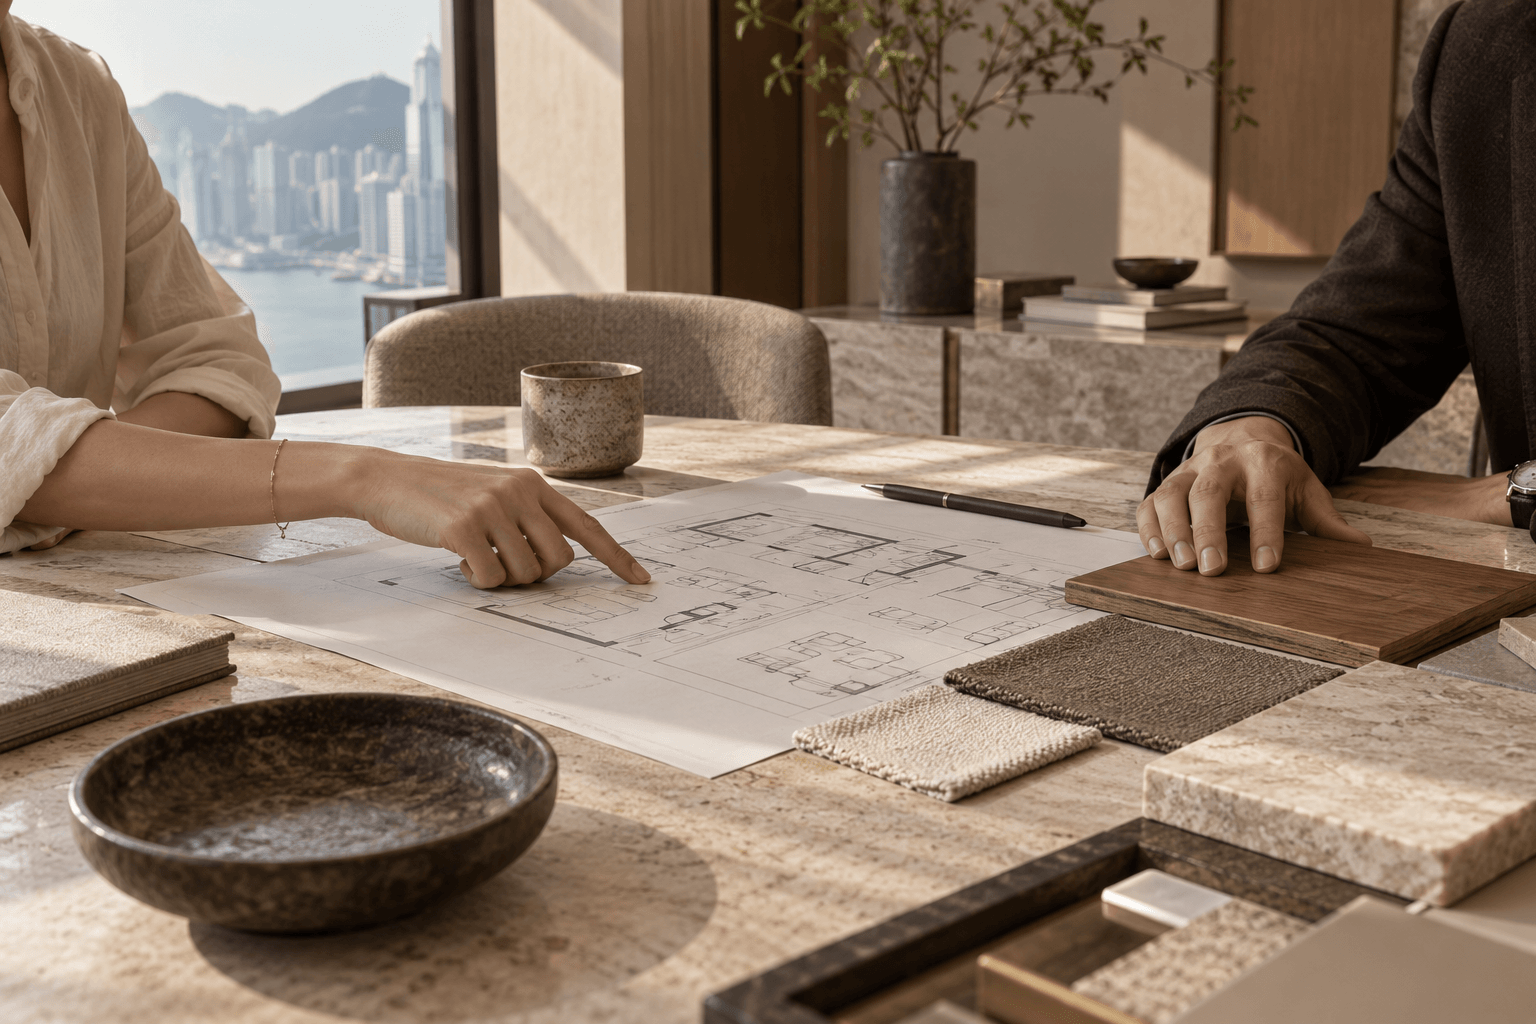
A free one-to-one consultation explores your routines, property, budget and timing. A floor plan, current photographs or references you love can start the conversation.
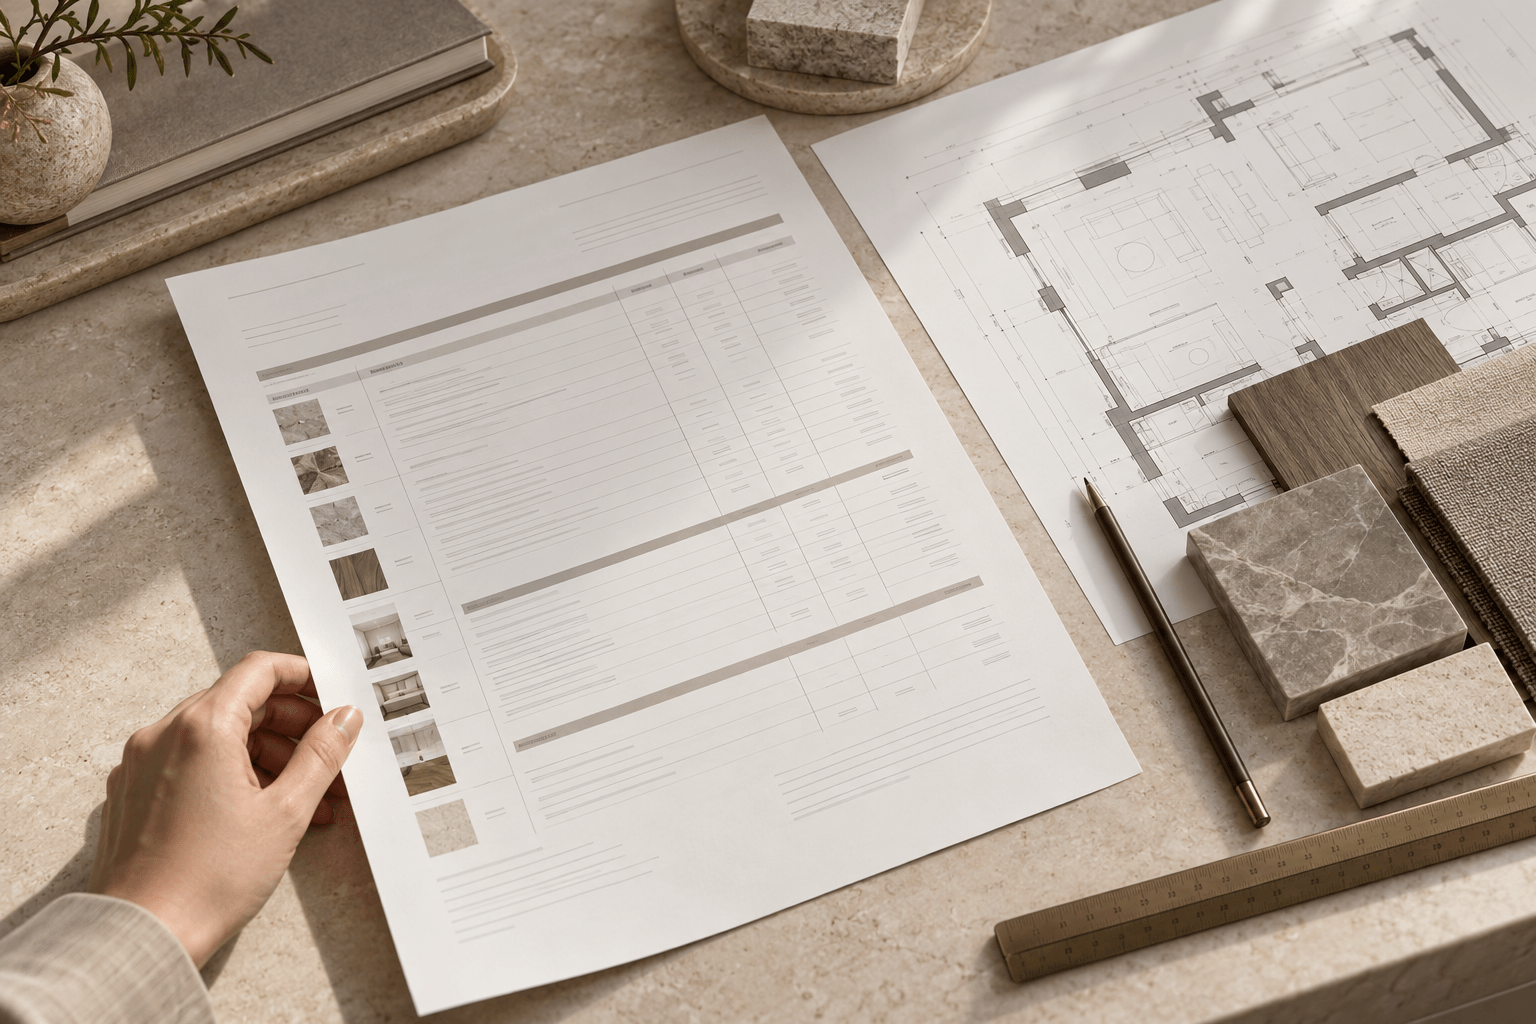
We explain the design, furniture and construction items and their costs, so you can understand how each choice relates to your budget.
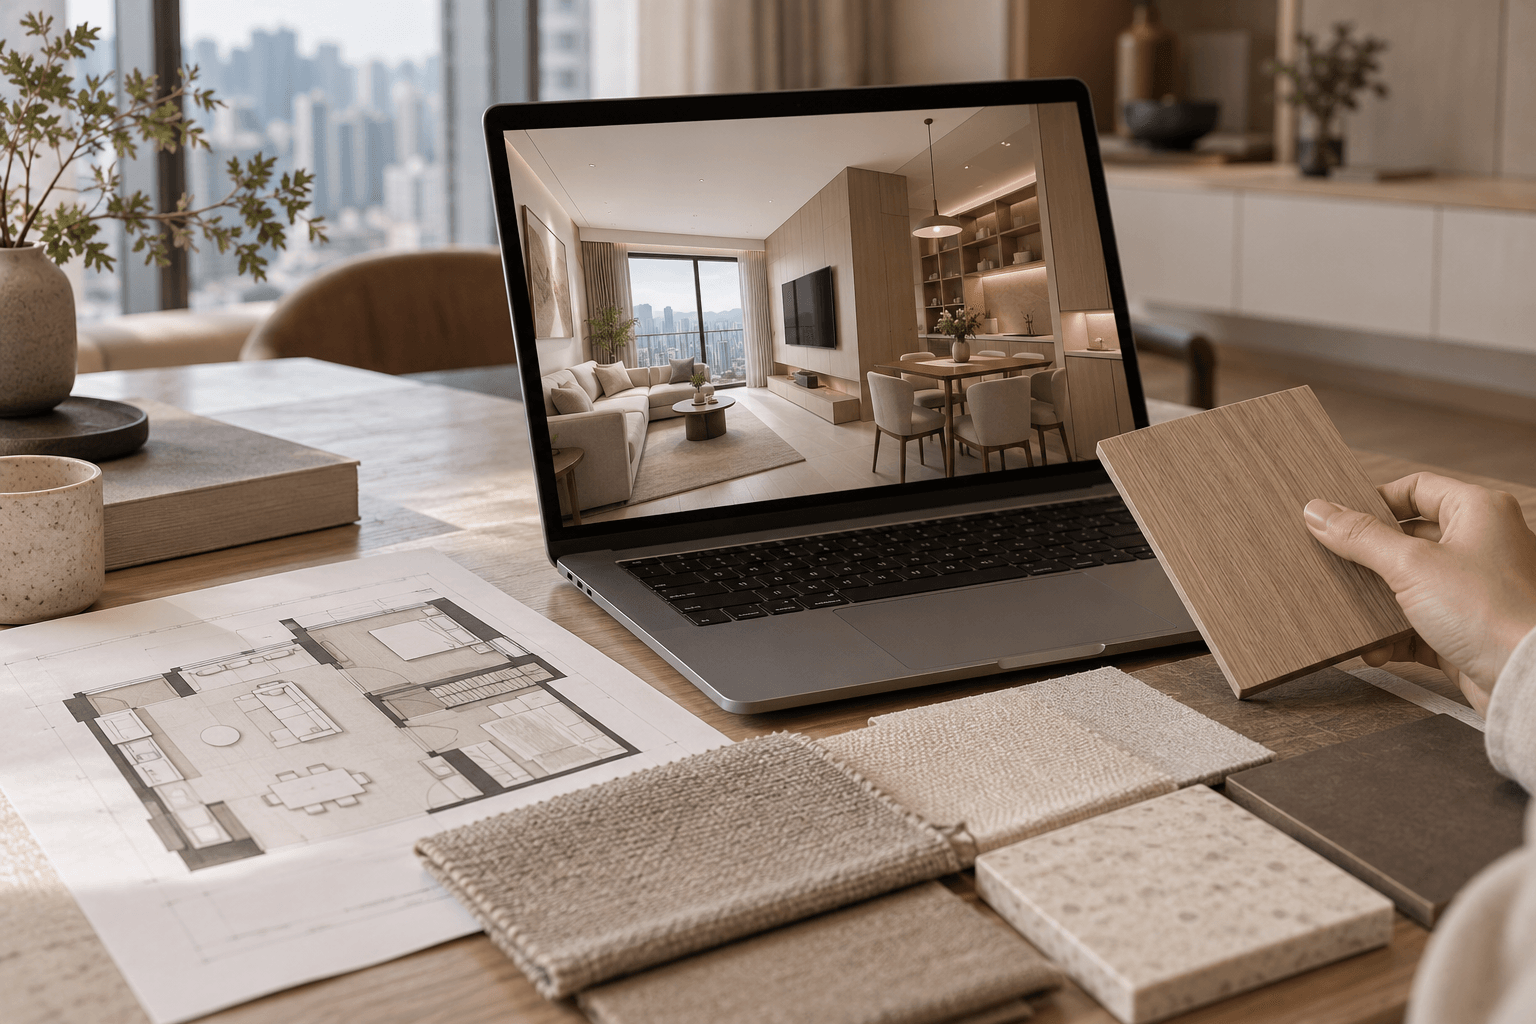
Floor plans and 3D drawings help us discuss layout, proportion and the proposed space. Materials, colours and bespoke furniture choices develop alongside them.
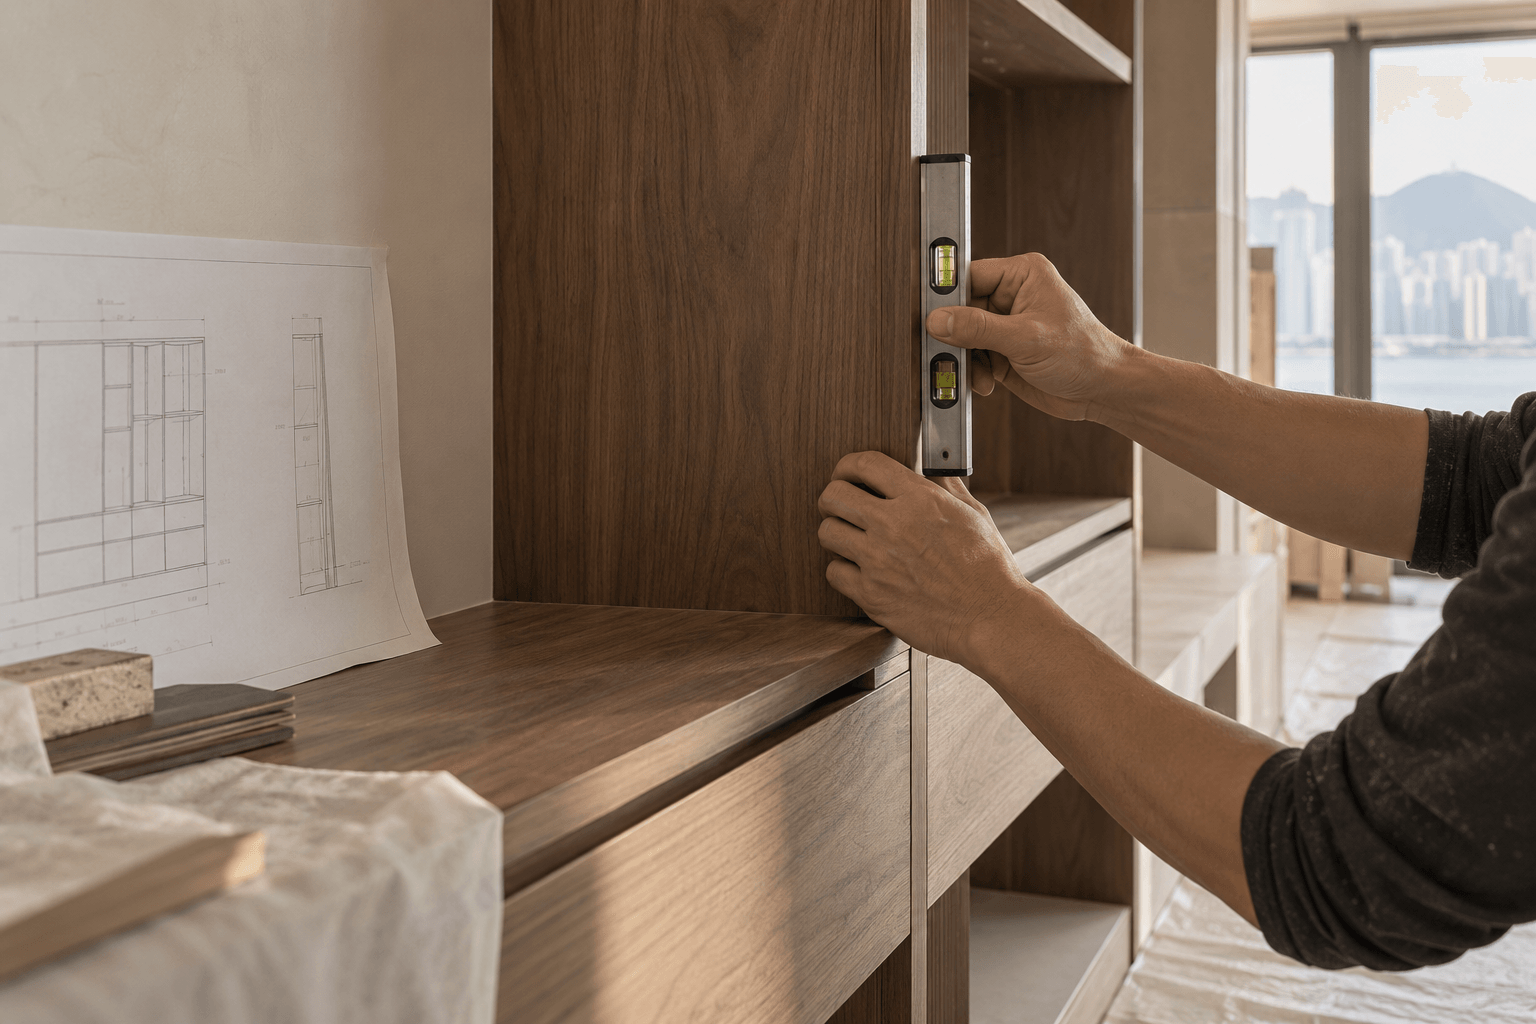
A dedicated contact oversees and coordinates the works, follows progress and quality, and keeps you informed. Design details continue to be followed through on site.
We review the completed home together and provide a one-year standard works warranty. The precise coverage is set out in the contract.
Share your home and your ideas. We will arrange a free one-to-one consultation to discuss the whole picture.