
Bel Air
Daylight, framed by timber and charcoal.
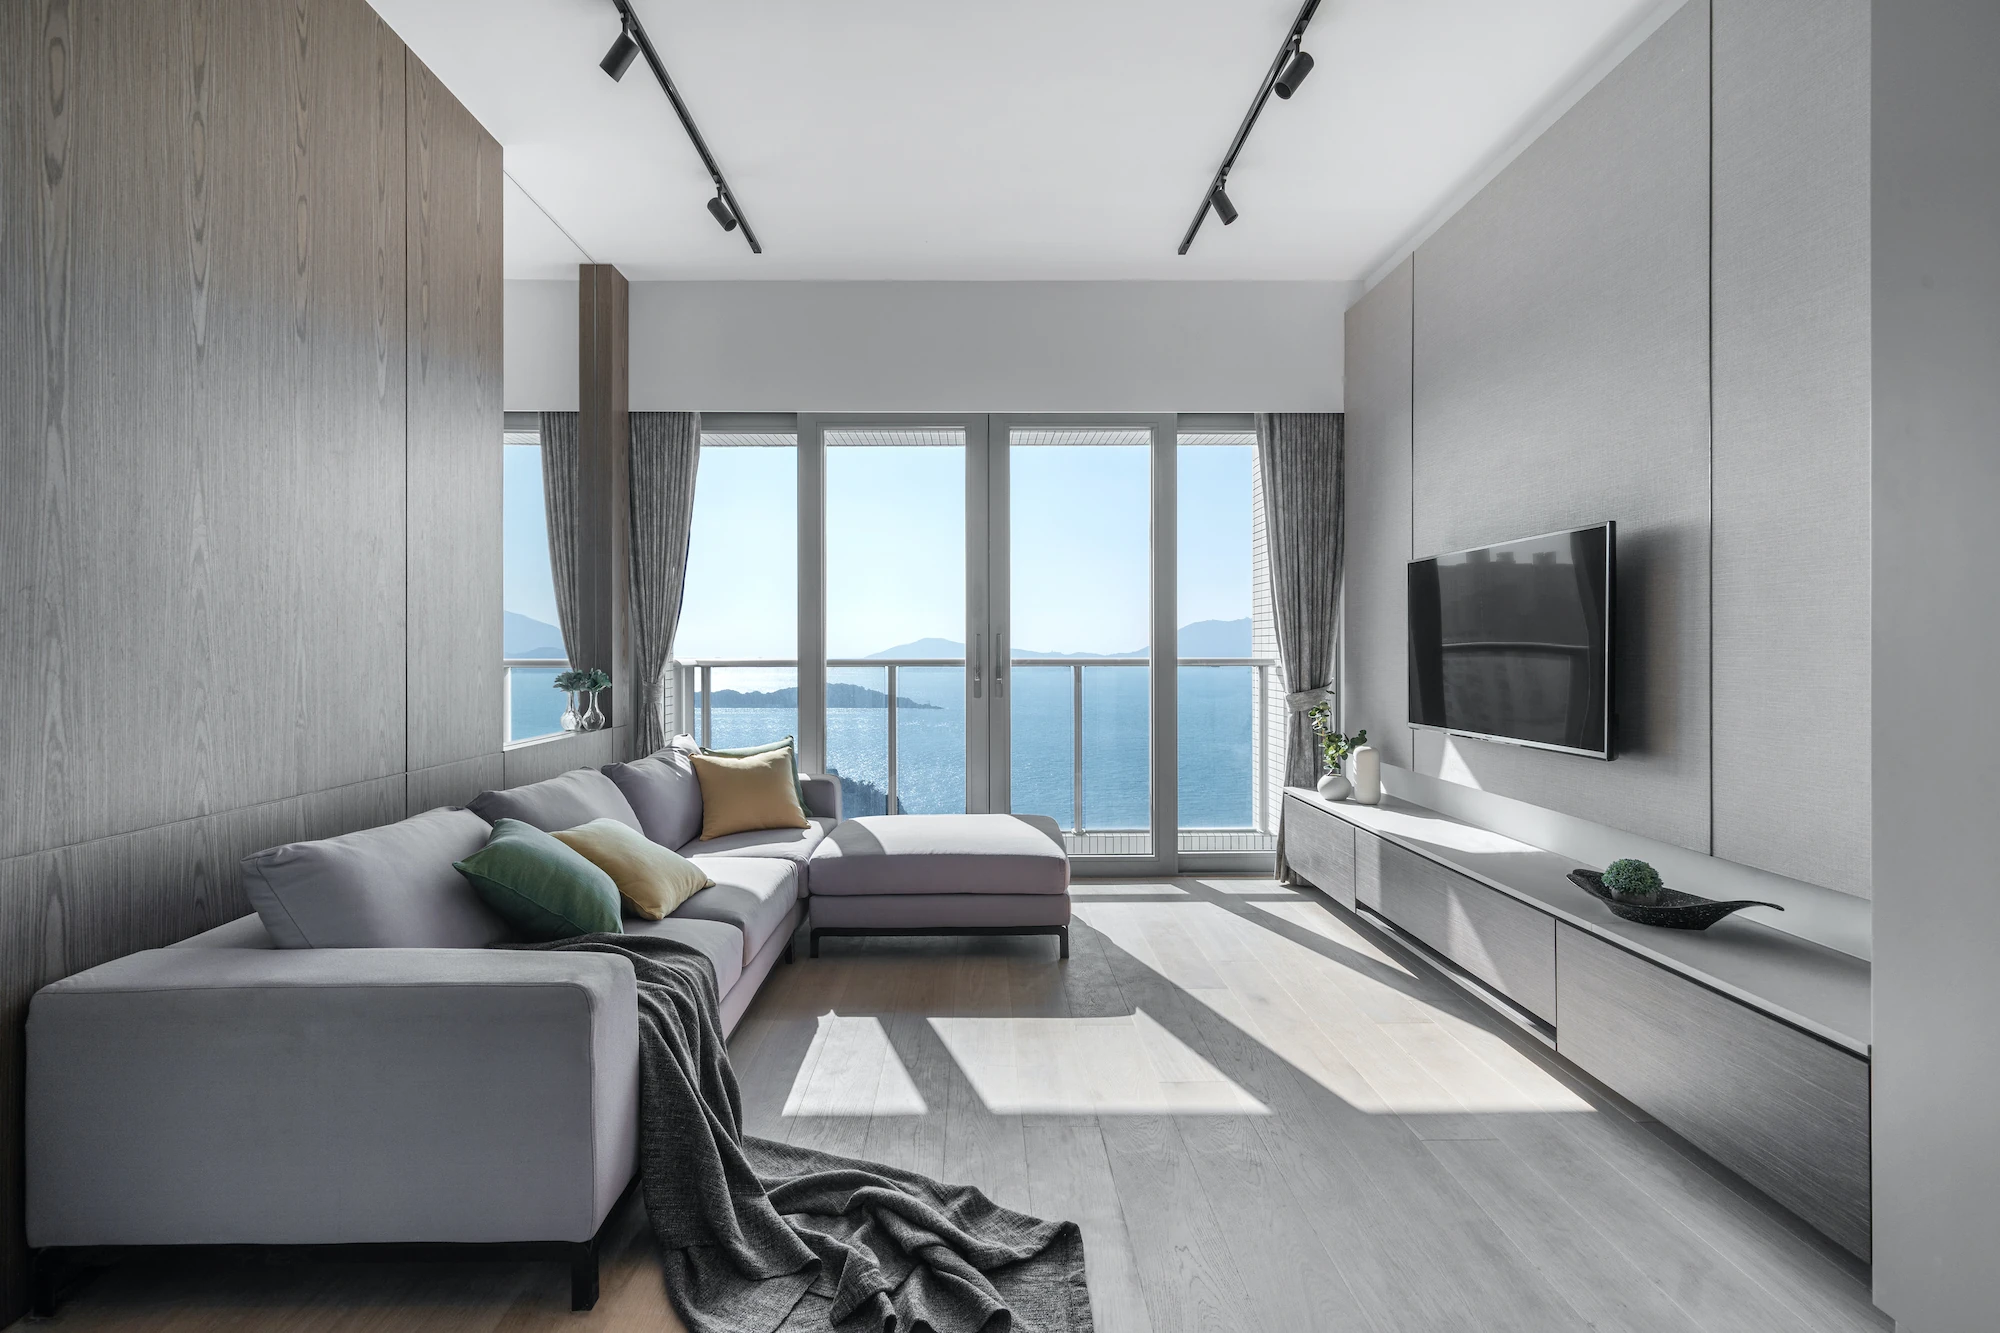
Broad windows keep the living room bright. Behind the grey sofa, timber panels and black vertical recesses establish a measured rhythm. The TV wall and long low cabinet keep the composition simple, leaving room for daylight and the open living-dining space. A mirrored dining wall meets a dark table and low sideboard. In the bedroom, a charcoal ceiling, timber-patterned wardrobe and headboard wall create a quieter mood. Sliding glass bathroom doors, dark stone patterns and a timber-toned vanity continue the palette.

A home's palette
and texture.
Timber tones, charcoal and black create contrast. Upholstery softens the darker elements, while glass and metallic details introduce a lighter note.
Something here feels right for you?
Save the layouts, materials or furniture details you are drawn to. We can discuss how they might work with your space and everyday needs.