
Bel Air
Room for light, warmth and everyday life.
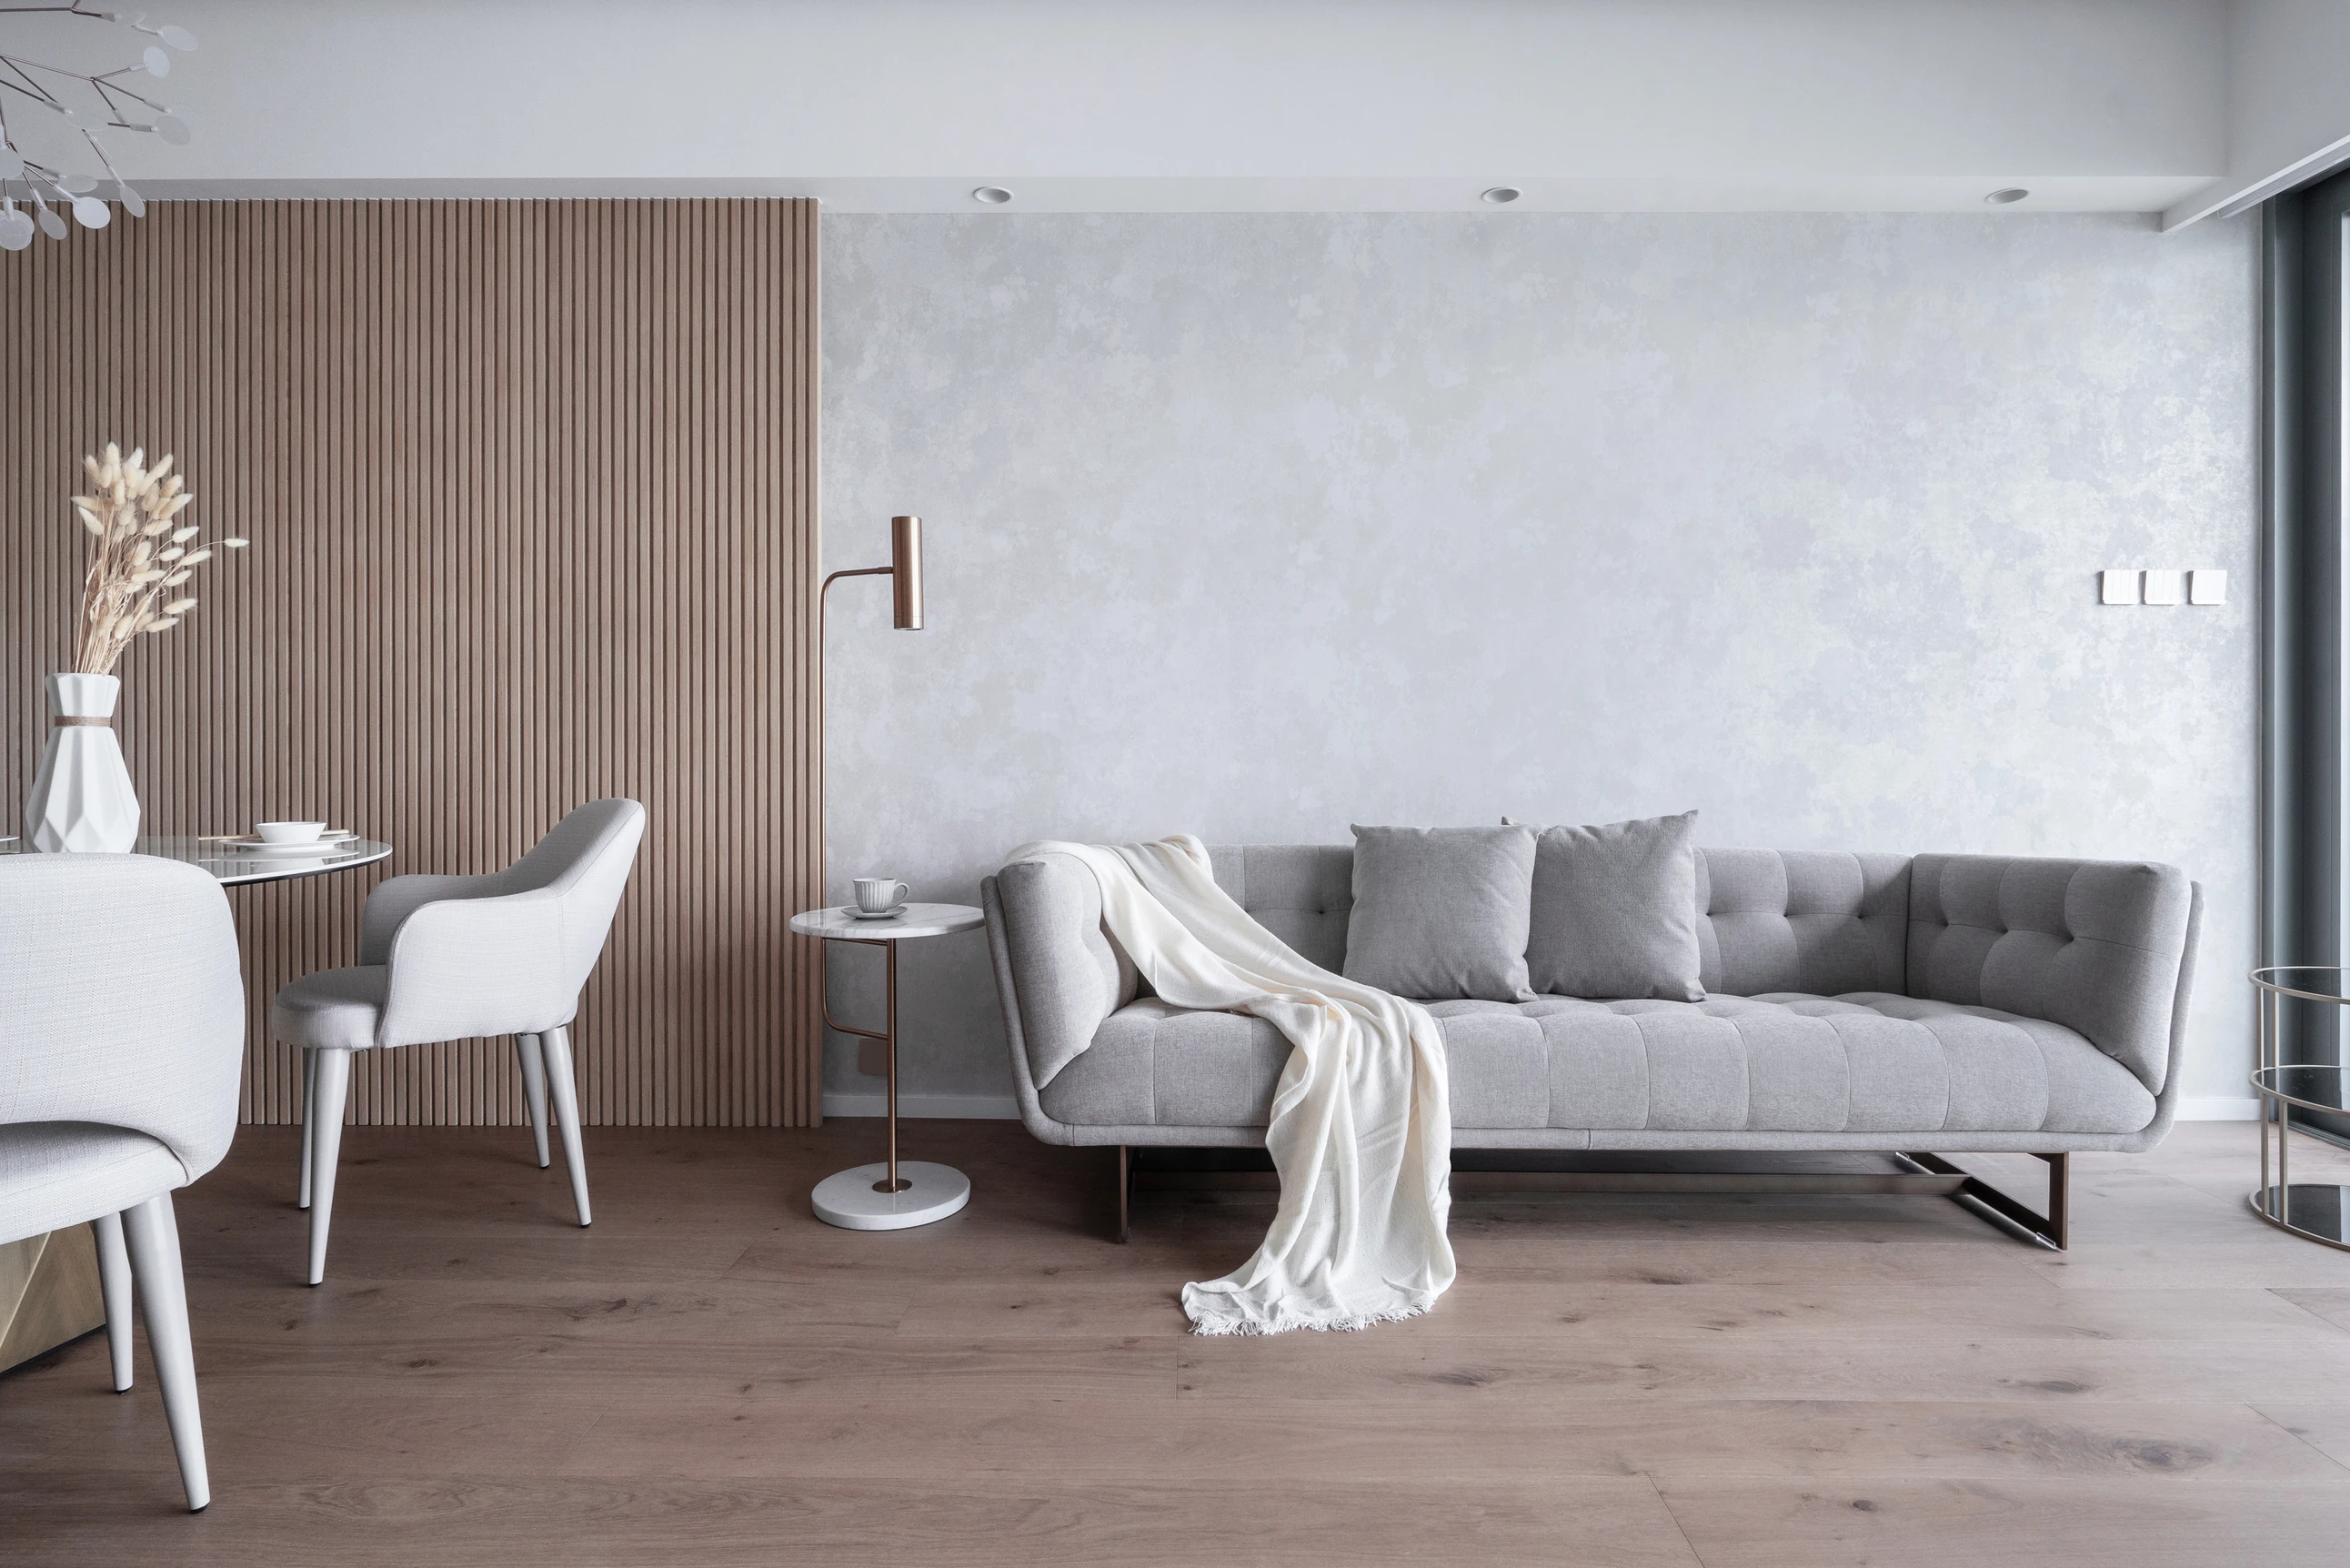
Daylight draws the living and dining areas towards the windows. Pale timber flooring, white cabinetry and a grey sofa create a calm, open setting. A vertically textured timber wall frames the round dining table, where contrasting chairs and a branching pendant bring a lighter rhythm to shared meals. Timber panels, white open shelves and a long low cabinet form one integrated TV wall. In the bedrooms, grey upholstered headboards and vertical textures continue the gentle palette. Window-side desks and shelves give reading and work their own place. Pale stone patterns, glass partitions and twin basins carry the home's bright character into the bathroom.
A home's palette
and texture.
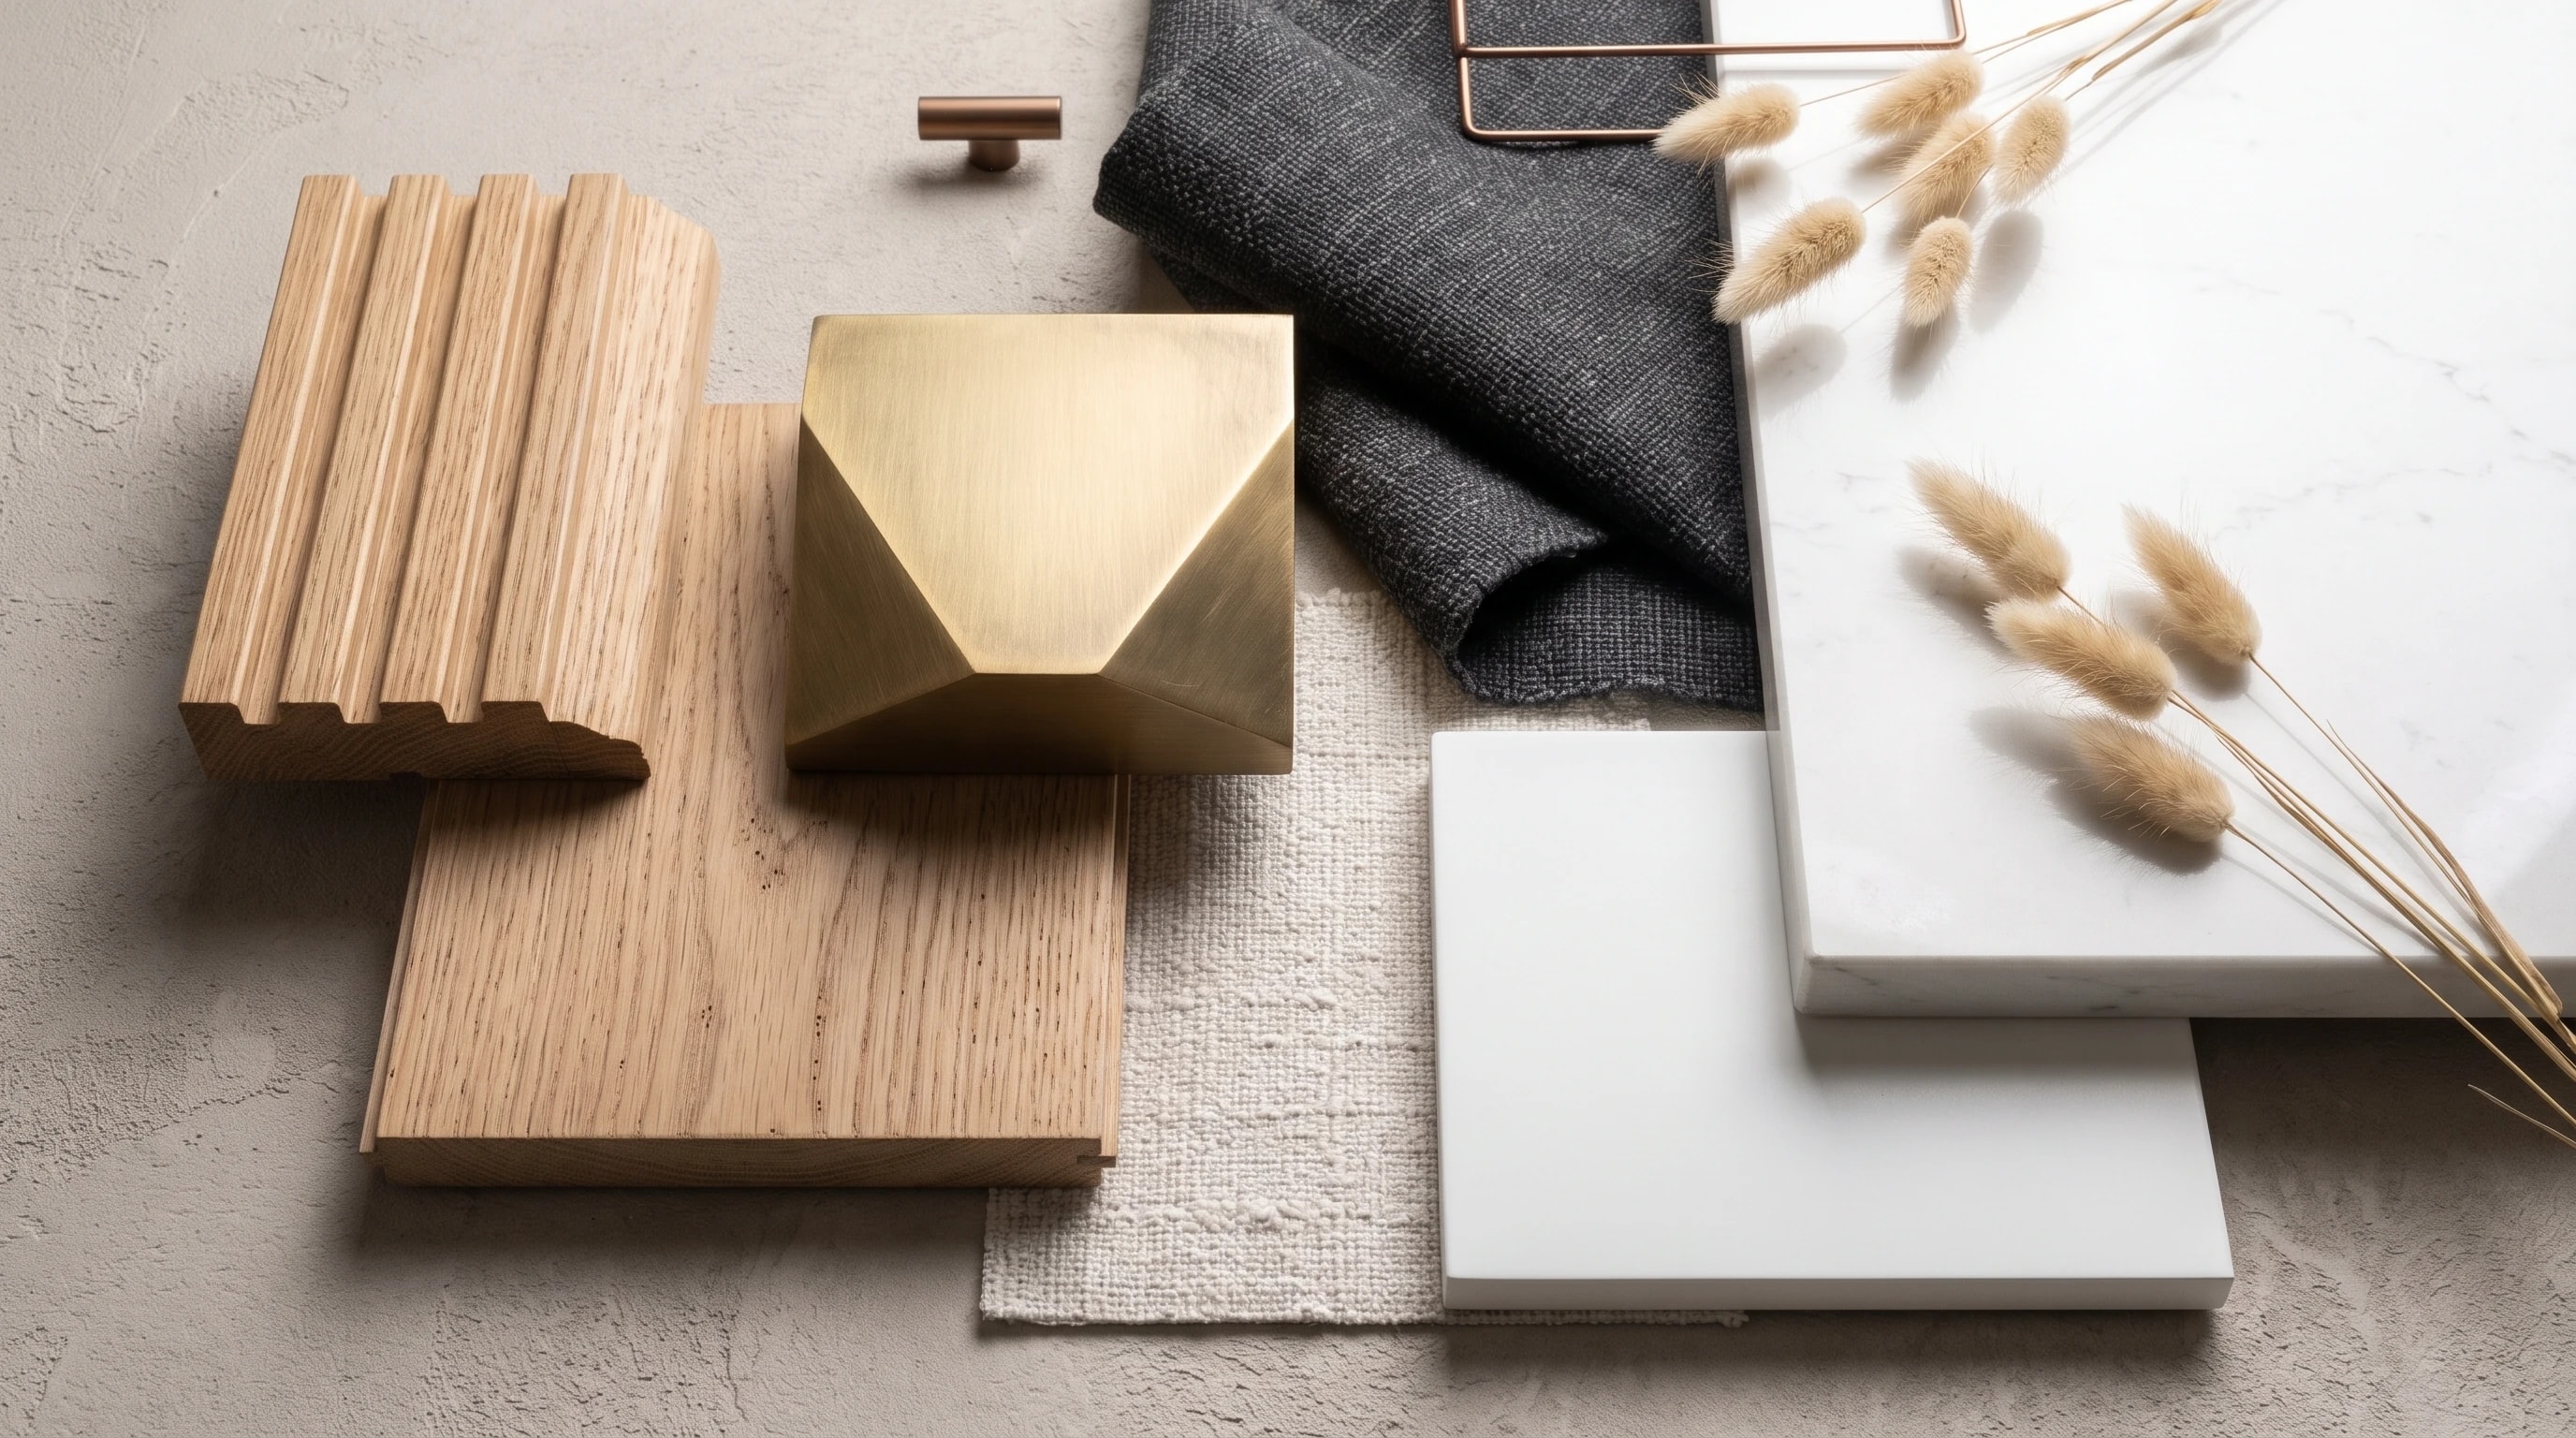
Pale timber, grey and white fabrics, and light stone patterns form a warm foundation. Vertical timber textures add rhythm, with small metallic accents bringing a little brightness.
Something here feels right for you?
Save the layouts, materials or furniture details you are drawn to. We can discuss how they might work with your space and everyday needs.