
Providence Peak
A home connected by light and timber tones.
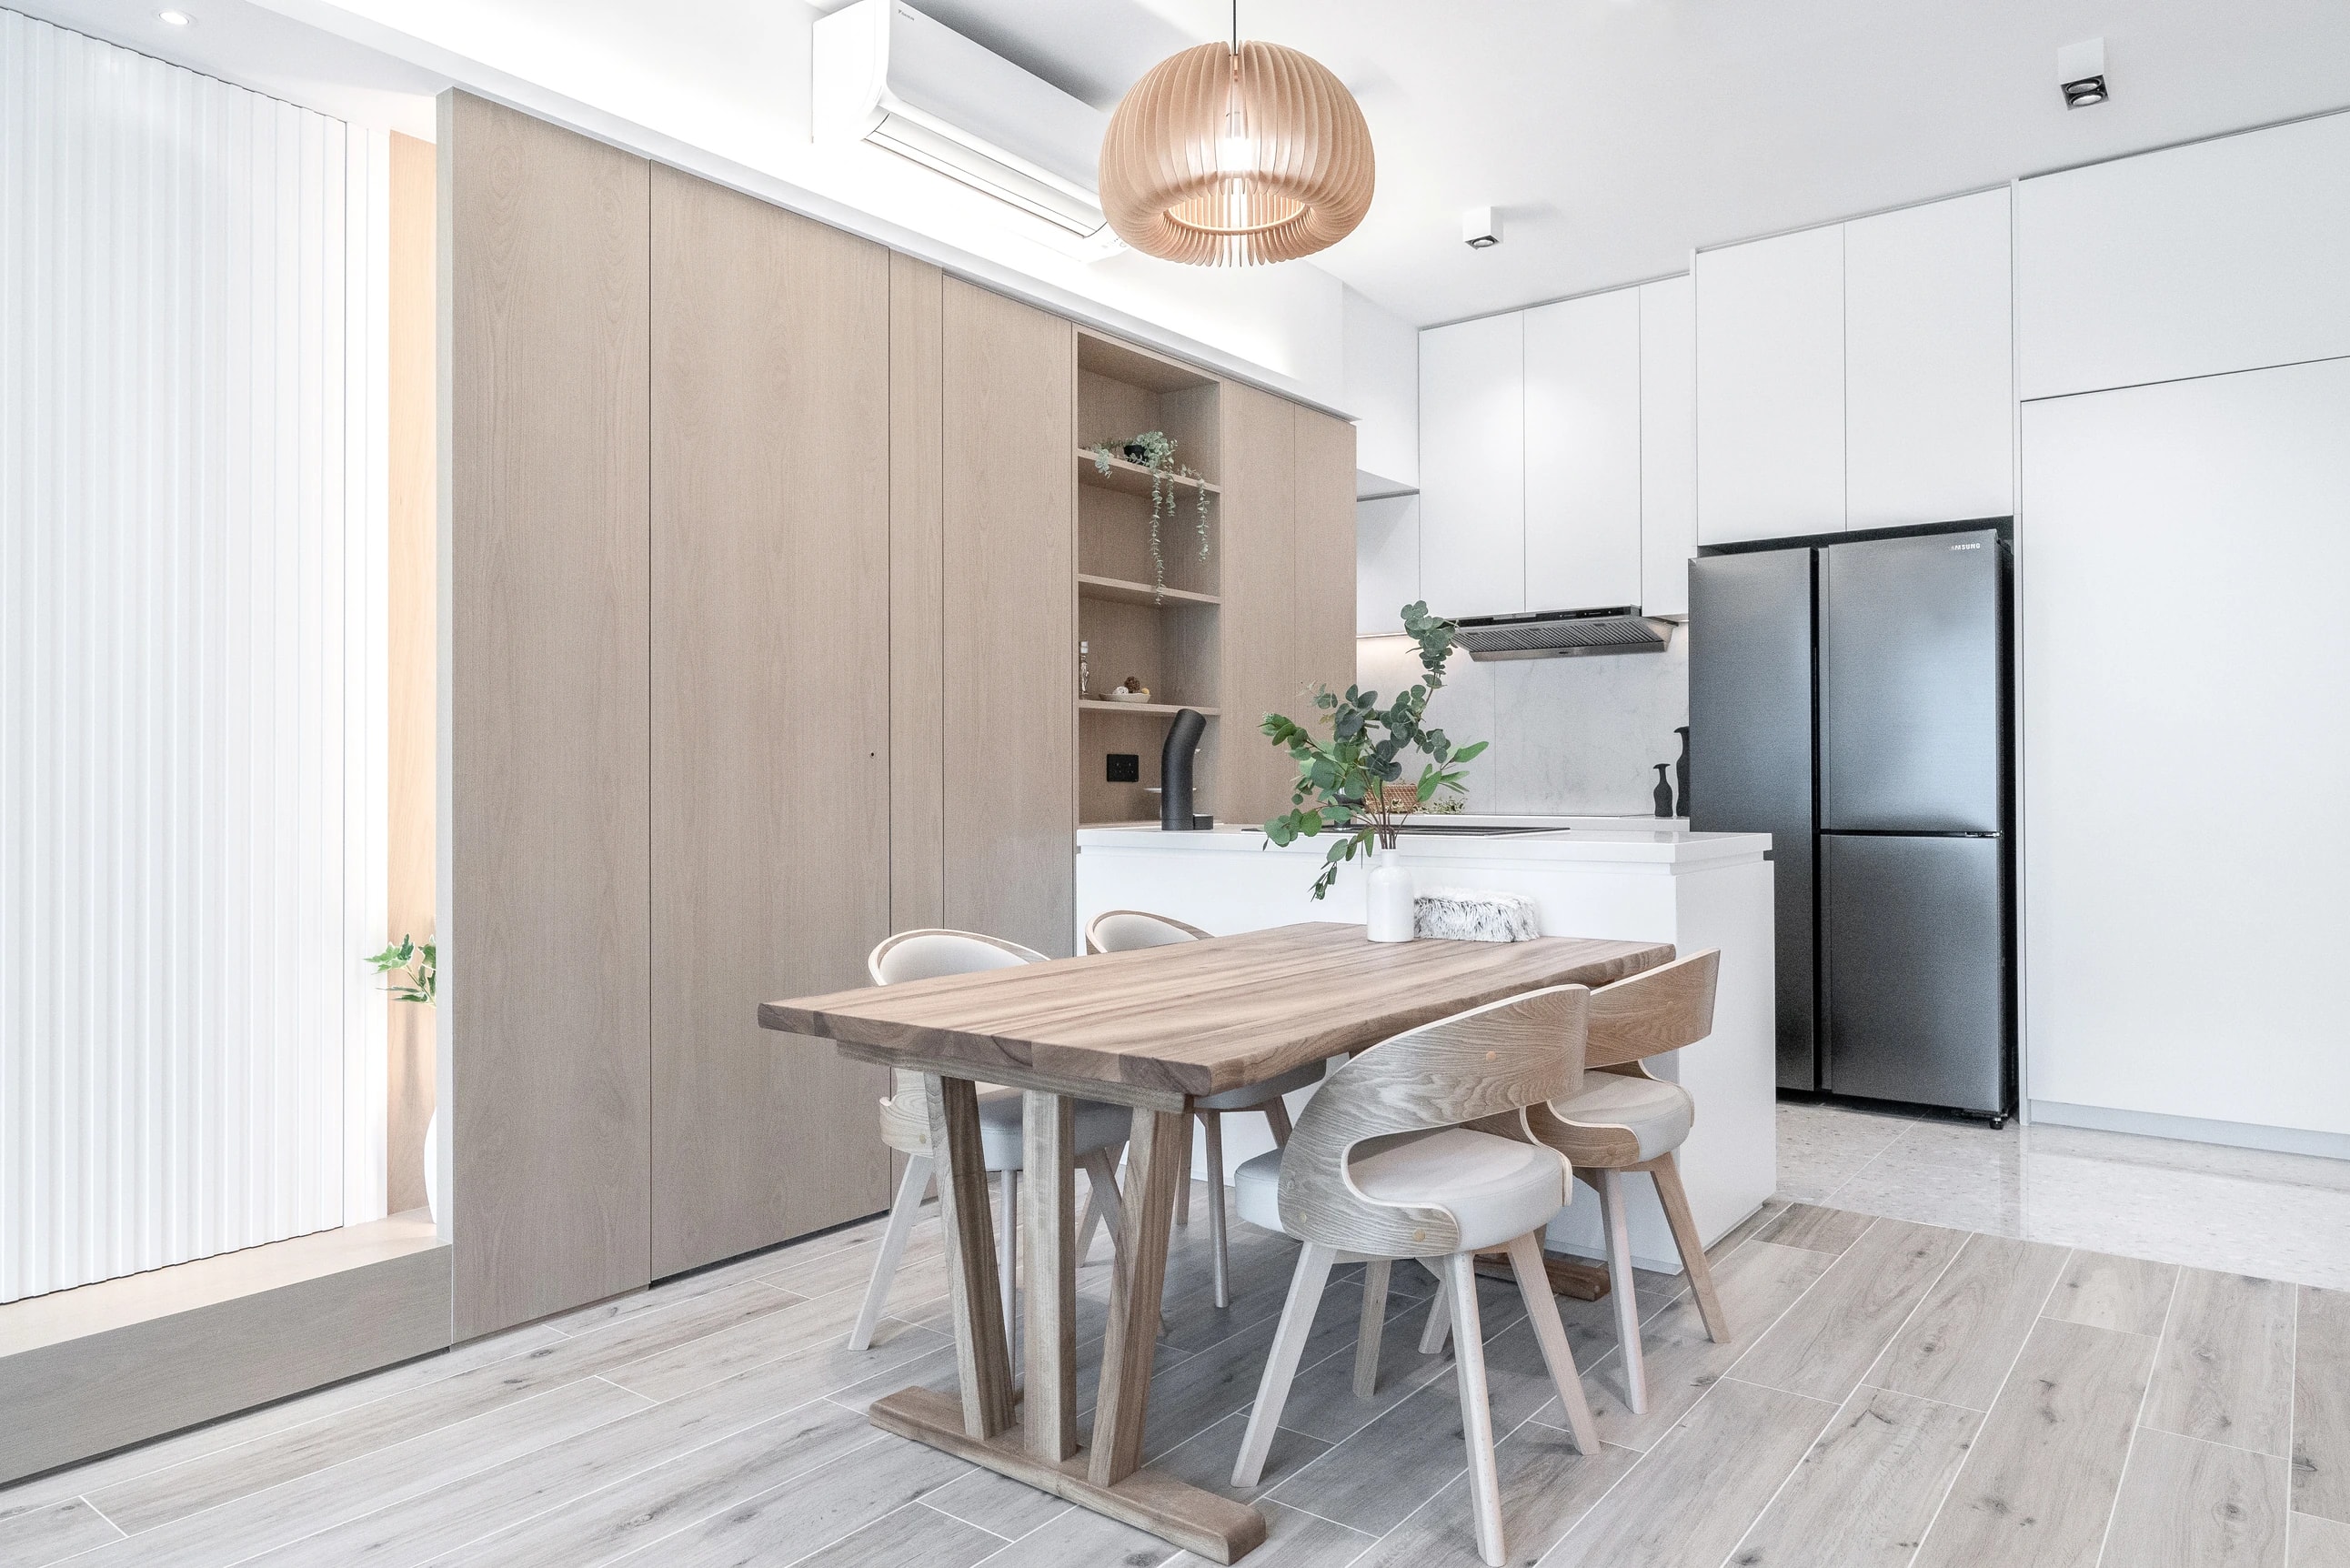
Daylight enters through the balcony doors, bringing together a living room, dining table and open kitchen in white and pale timber tones. Vertical white lines meet timber-toned panels at the TV wall, echoed by the soft outline of the dining pendant. A white island with a black sink and slim dark details marks the kitchen’s edge, while timber-lined open niches bring display into the tall cabinetry. In the bedroom, a platform, illuminated steps, window seat and extended headboard work across different levels. A compact desk continues the same quiet palette.
A home's palette
and texture.
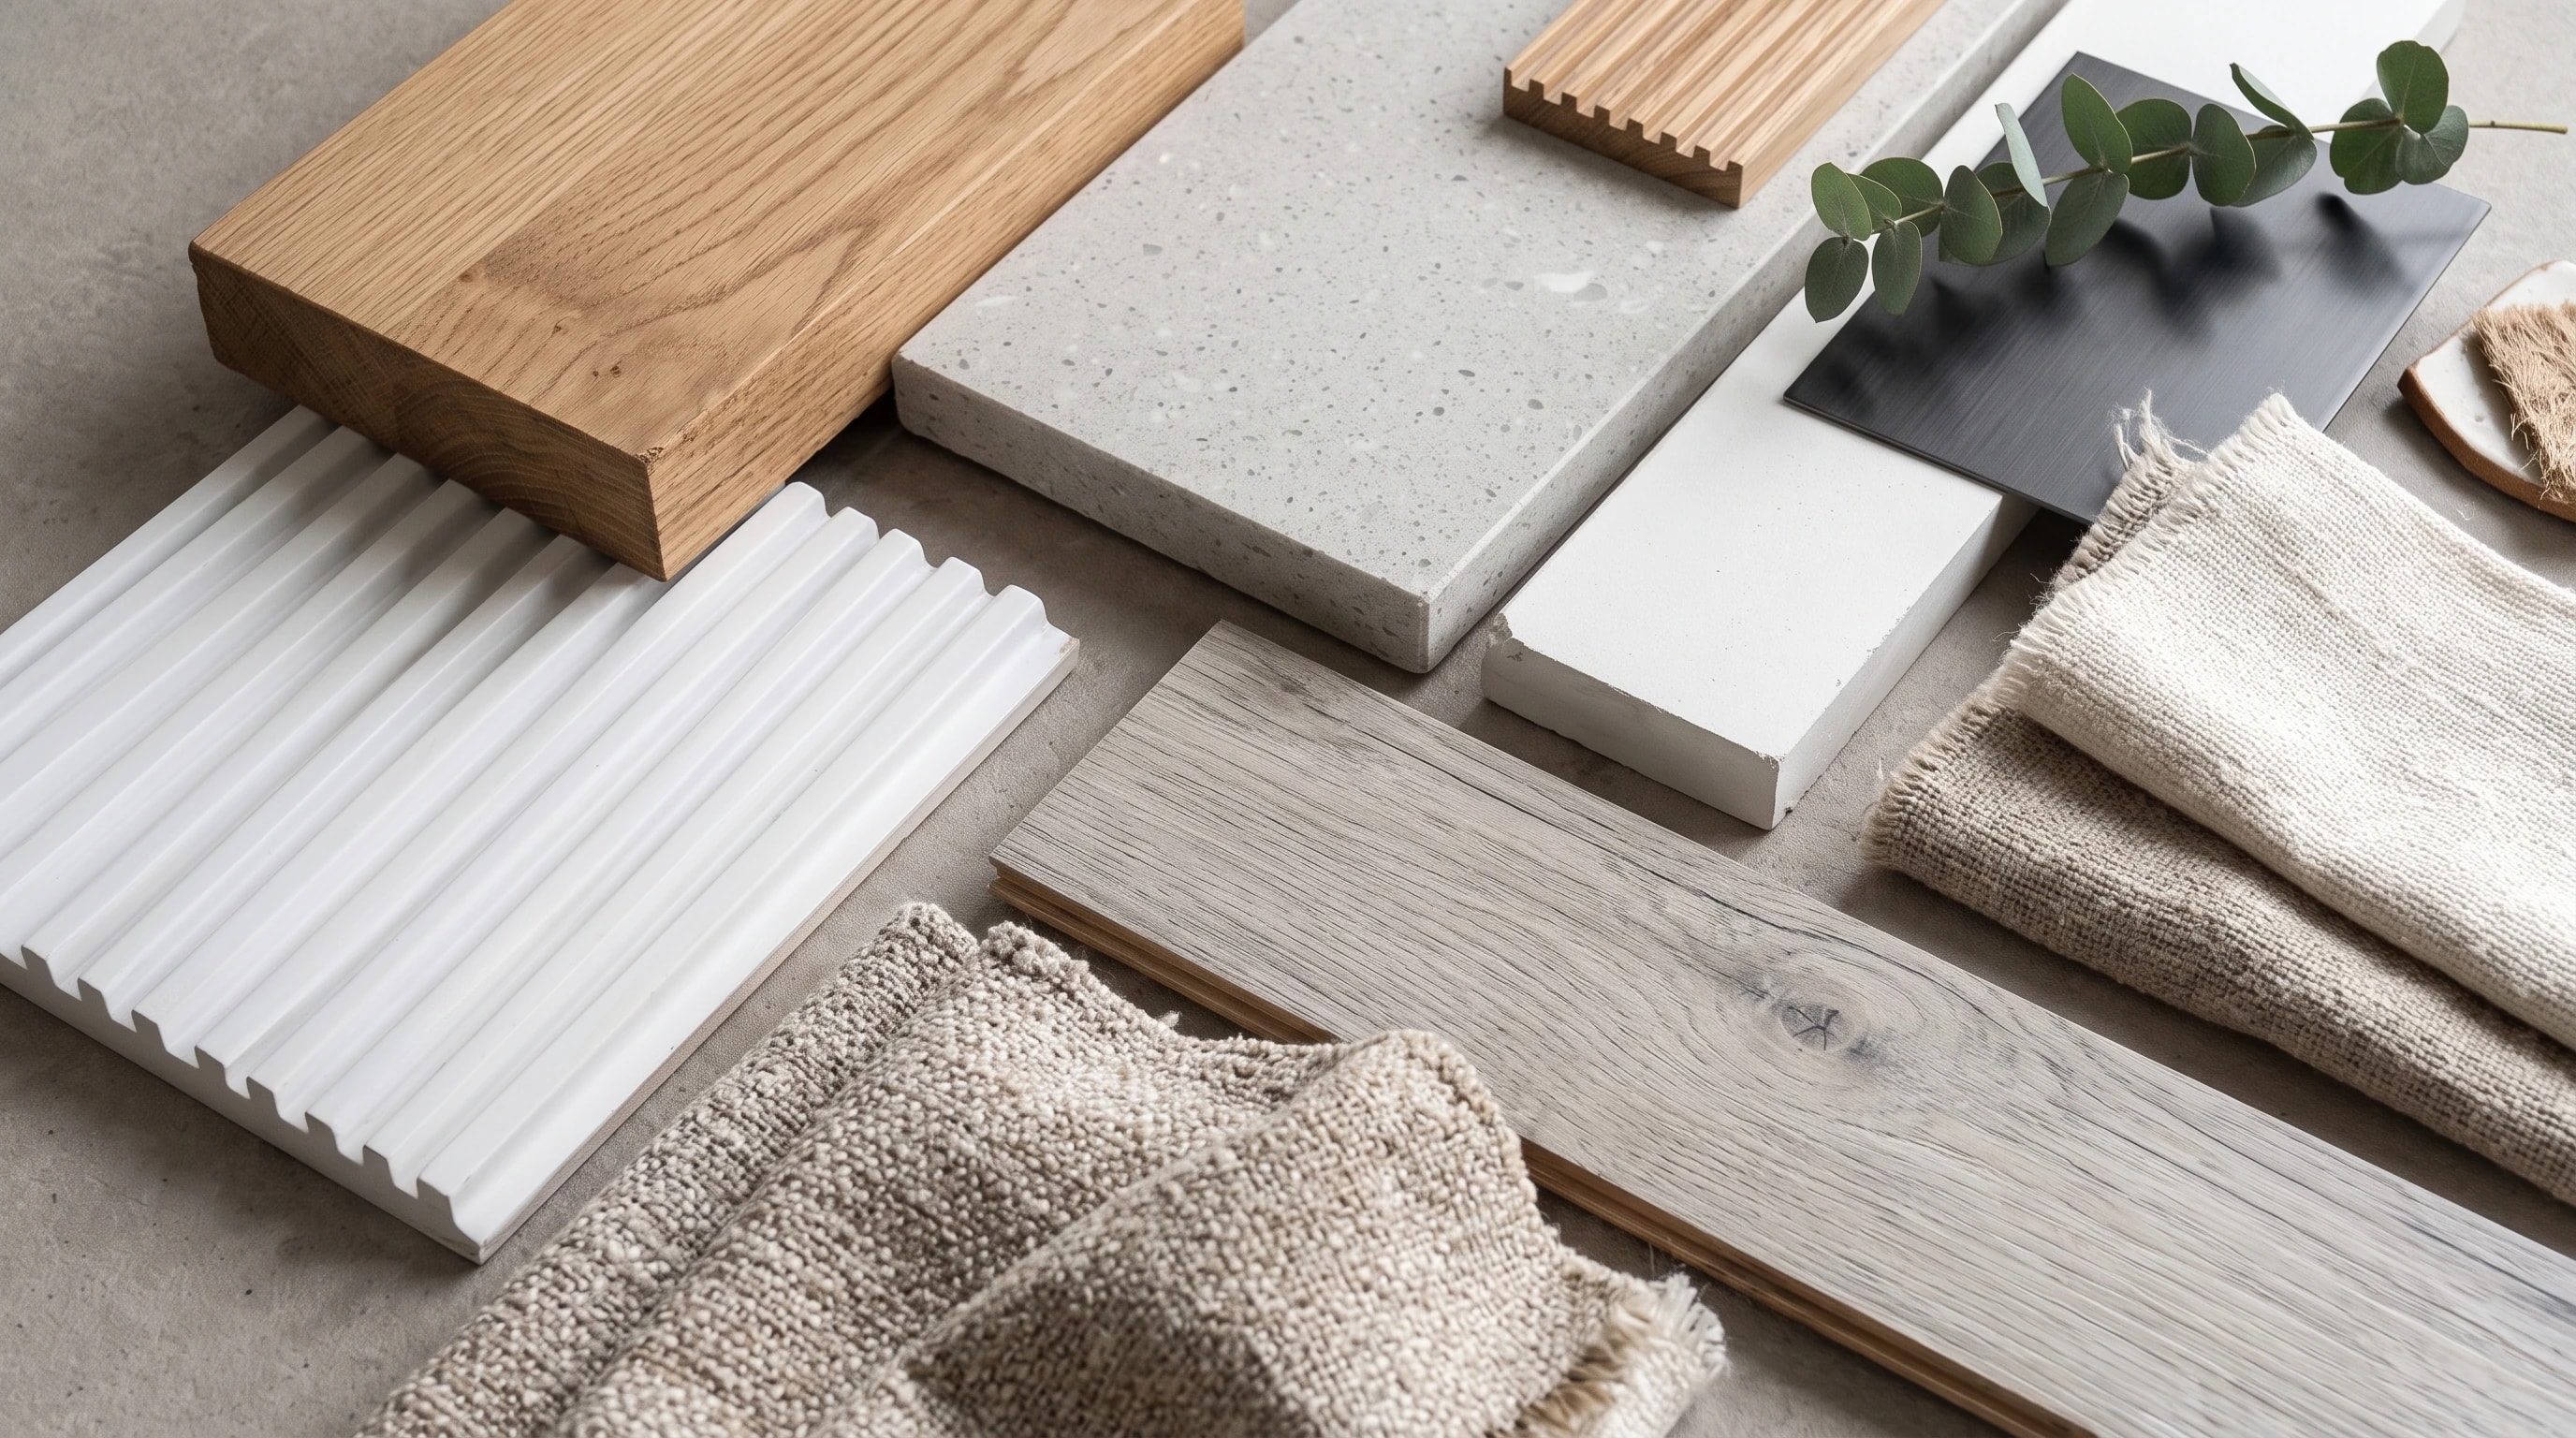
Pale timber tones meet white vertical textures, softened by grey upholstery. Fine black metal details add measured contrast to the bright palette.
Something here feels right for you?
Save the layouts, materials or furniture details you are drawn to. We can discuss how they might work with your space and everyday needs.